Ductless Mini Split

Mini Split Installers Near Me

Looking for mini split installers near you? HVAC Reliable Pros provides ductless mini split installation across available service areas.

Rooms that stay too warm or too cold may need a dedicated heating and cooling solution, especially when conventional ductwork cannot reach the space effectively. Home additions, converted garages, older homes, and properties without central ducts can also benefit from a properly designed mini split system.

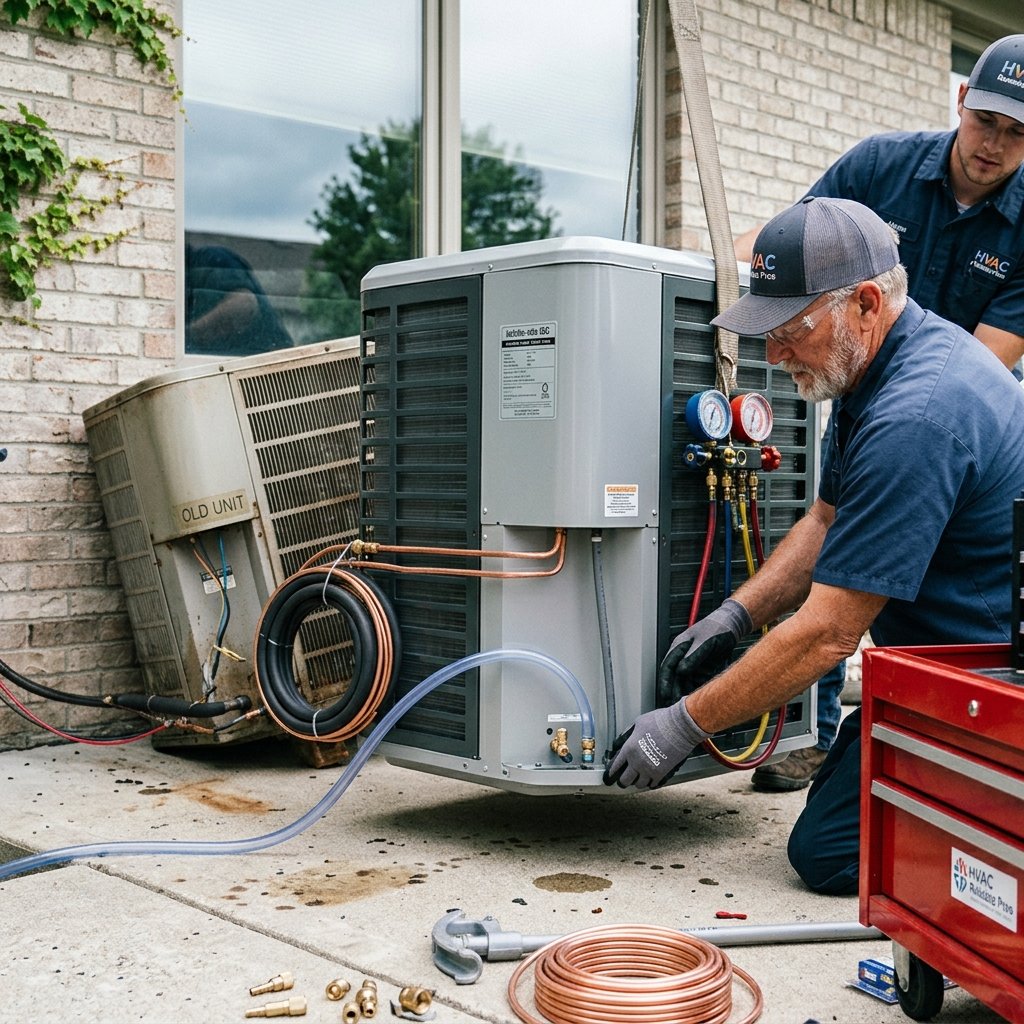
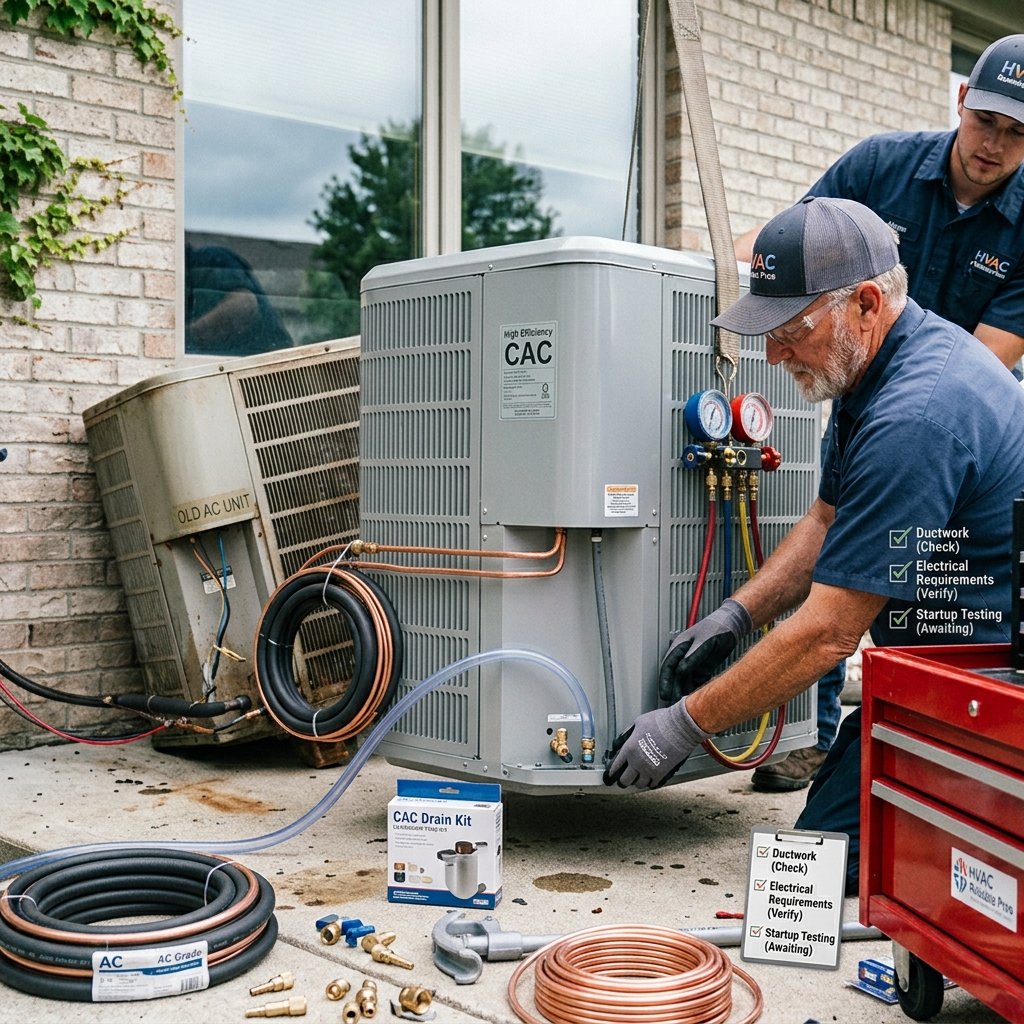
If you are searching for mini split installers near me, HVAC Reliable Pros provides ductless mini split installation across available service areas. The installation process covers room load calculations, equipment selection, indoor and outdoor unit placement, refrigerant lines, condensate drainage, electrical requirements, controls, and startup testing.

What Does a Mini Split Installer Do?

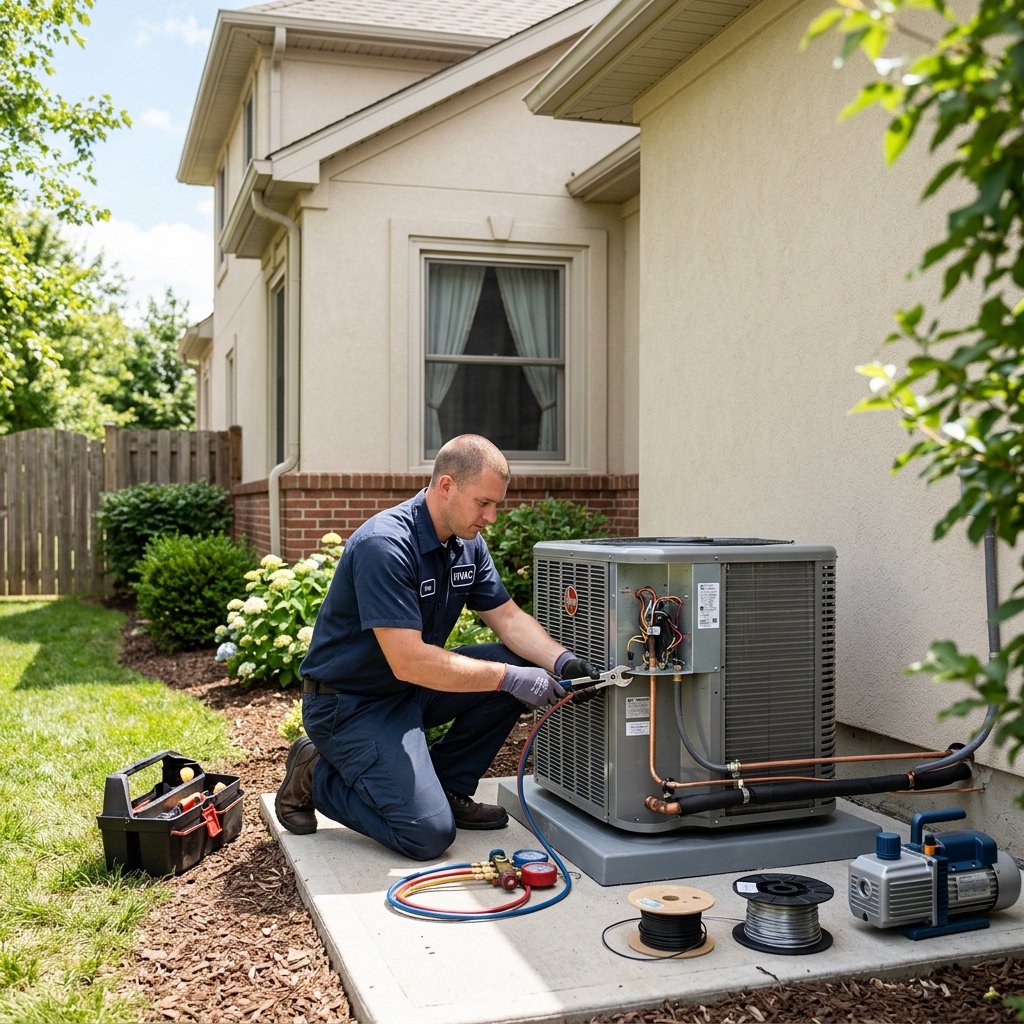
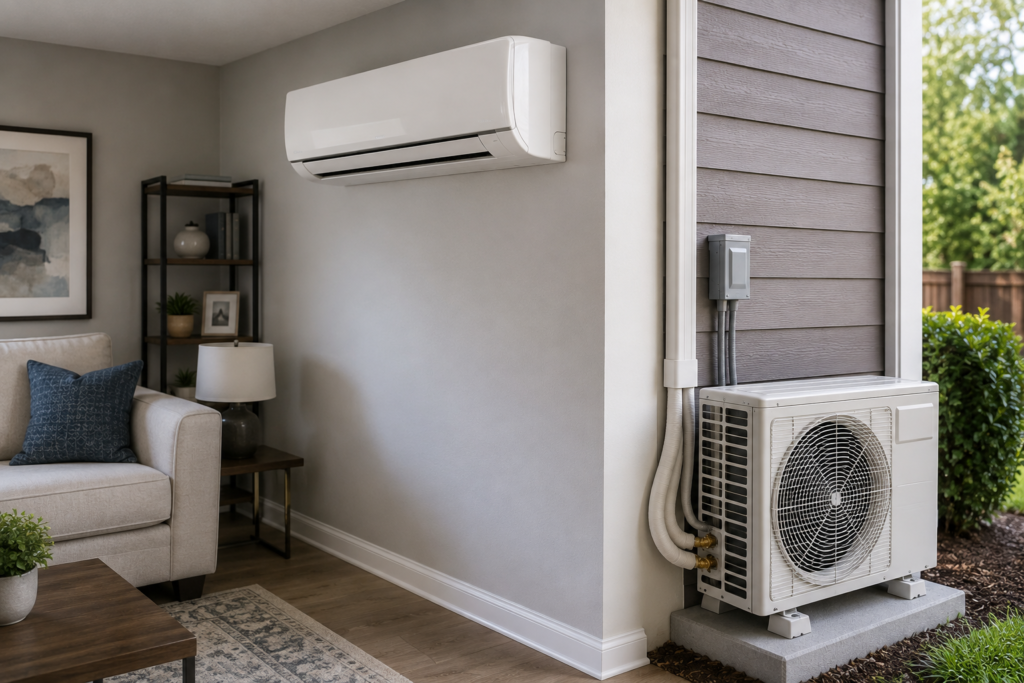
A mini split installer connects indoor heating and cooling units to compatible outdoor equipment without using conventional supply and return ductwork. A typical system includes indoor equipment, an outdoor unit, refrigerant tubing, electrical connections, condensate drainage, controls, and equipment mounting.

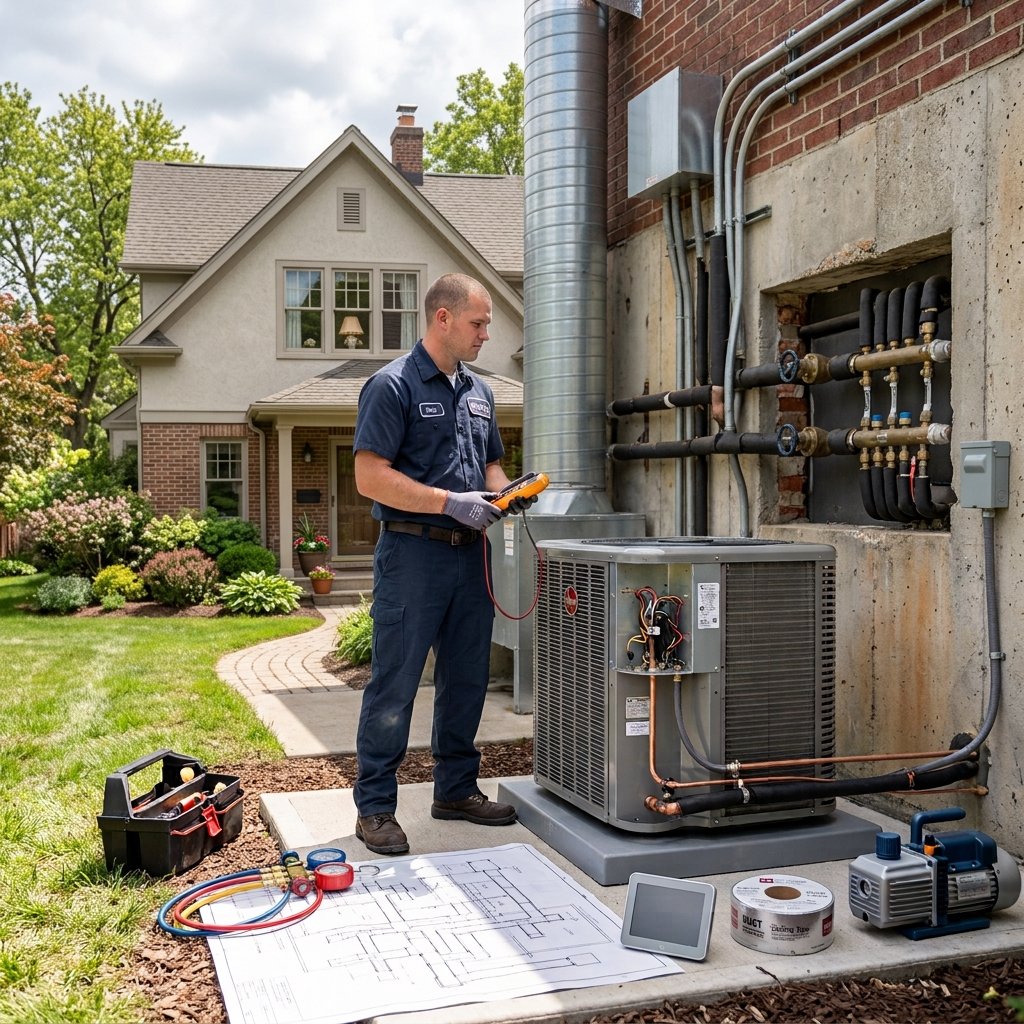
The installer calculates the required capacity and plans equipment locations before installation begins. Proper planning helps the contractor establish suitable airflow, drainage, refrigerant routes, electrical connections, and future service access.
When Does a Mini Split Make Sense?

Mini split systems work well when a property needs heating or cooling without extending conventional ductwork. Homes without central ducts, additions, converted garages, finished basements, home offices, workshops, guest rooms, and separate living spaces can benefit from ductless equipment.

Mini splits can also provide independent temperature control for specific areas. The contractor evaluates each planned zone because walls, closed doors, windows, insulation, and room orientation can create different heating and cooling requirements.

Single Zone Mini Split Installation

A single zone mini split connects one indoor unit to one outdoor unit and serves one defined room or open area. A converted garage, home office, addition, or finished attic can use a dedicated system without extending the main home’s central duct network.

The contractor calculates the heating and cooling load for the planned space before selecting equipment. Installation planning also covers indoor airflow, outdoor equipment location, refrigerant tubing, electrical requirements, controls, and condensate drainage.

Multi Zone Mini Split Installation

A multi zone mini split connects several indoor units to compatible outdoor equipment. Each indoor unit serves a planned zone, which can include bedrooms, living areas, separate floors, additions, or other spaces with different comfort requirements.

The contractor calculates the load for each zone and evaluates the combined demand on the outdoor equipment. Correct calculations help the contractor select compatible indoor units and outdoor equipment without relying on room size alone.

How Mini Split Installers Size a System

Mini split sizing starts with the heating and cooling requirements of each space. Floor area provides one input, but ceiling height, insulation, windows, orientation, air leakage, occupancy, local climate, and room use also affect required capacity.

Mini split capacity commonly appears in BTUs per hour. A 9,000 BTU unit represents approximately 0.75 nominal ton, 12,000 BTUs represents approximately 1 nominal ton, 18,000 BTUs represents approximately 1.5 nominal tons, and 24,000 BTUs represents approximately 2 nominal tons. The calculated heating and cooling load guides final equipment capacity, so a contractor does not select mini split size from square footage alone.

Why Correct Mini Split Sizing Matters

More cooling or heating capacity does not automatically produce better comfort. Oversized equipment can provide more capacity than the zone requires during lower load conditions, while undersized equipment can struggle when heating or cooling demand increases.

Local climate also affects equipment selection when homeowners use mini splits for winter heating. The installer compares calculated building loads with manufacturer capacity data at relevant outdoor conditions before selecting equipment.

Choosing Indoor Unit Locations

Indoor unit placement affects airflow and comfort across the planned zone. A wall mounted unit needs suitable clearance and a location that allows conditioned air to move through the occupied space without obstruction.

Walls, doors, cabinets, and tall furniture can restrict airflow. The contractor also considers access for filter cleaning, refrigerant tubing, condensate drainage, and future maintenance before mounting indoor equipment.

Choosing an Outdoor Unit Location

Outdoor mini split equipment needs enough open space for airflow and future service. The contractor follows manufacturer clearance requirements while considering refrigerant routes, electrical access, drainage, equipment support, and property layout.

Snow conditions can also affect equipment placement in colder locations. A contractor selects a location that supports equipment operation and service access rather than choosing a location based only on appearance.

Refrigerant Line Installation

Refrigerant tubing connects indoor units with compatible outdoor equipment. Line length, elevation changes, equipment locations, wall penetrations, and manufacturer specifications affect refrigerant route planning.

Multi zone systems can require several refrigerant connections. The contractor establishes practical routes before permanently mounting equipment so the completed installation supports both equipment requirements and property conditions.

Condensate Drainage

Mini split indoor units remove moisture from indoor air during cooling operation, which produces condensate. The installation needs a drainage route that moves collected water away from the indoor equipment.

Gravity drainage works when the installation provides the required slope and a suitable discharge location. Some properties require a condensate pump, so the installer determines drainage requirements before completing indoor unit placement.

Electrical Requirements for Mini Splits

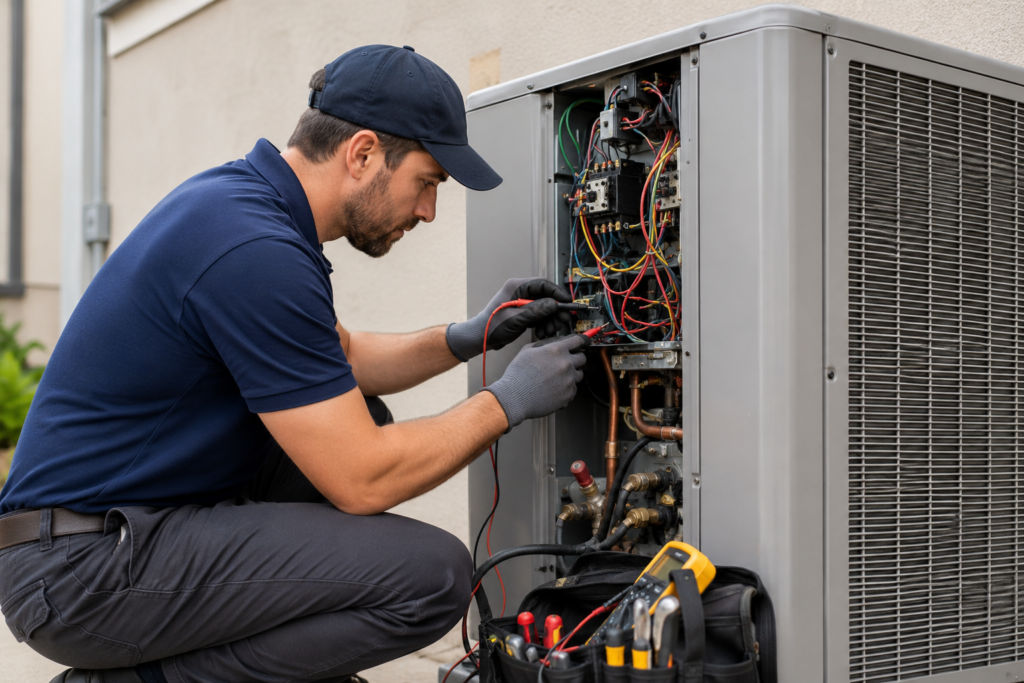
Mini split equipment requires electrical infrastructure that matches equipment specifications. The contractor evaluates available electrical capacity, circuits, breakers, wiring, disconnects, and connections before installation.

A multi zone system can have different electrical requirements from a smaller single zone system. The contractor identifies necessary electrical work during project planning and includes required changes within the installation scope.

Mini Split Efficiency

Mini split equipment can provide efficient heating and cooling when the contractor selects and installs a suitable system. SEER2 measures seasonal cooling efficiency, while heat pump mini splits can use HSPF2 to describe seasonal heating efficiency under standardized test conditions.

Efficiency ratings should not replace correct sizing and equipment selection. The contractor compares capacity, efficiency, climate performance, equipment cost, and individual zone requirements when recommending a system. Homeowners comparing a mini split against a whole home heat pump installation can review both configurations before choosing equipment.

How Much Does Mini Split Installation Cost?

Mini split installation can cost approximately $3,000 to $10,000 or more, depending on equipment configuration and the number of indoor zones. A straightforward single zone project generally costs less than a multi zone system serving several rooms.

Equipment capacity, efficiency, refrigerant line length, electrical work, condensate drainage, mounting requirements, controls, access, and labor can affect the final price. Whole home multi zone configurations can exceed the general range when additional equipment and installation work expand the project scope. Homeowners planning a full system can also review our HVAC installation cost guide for a broader comparison.

What to Look for in a Mini Split Installer Near You

A mini split contractor evaluates the property before recommending equipment. The assessment covers heating and cooling loads, required zones, equipment capacity, indoor unit locations, outdoor placement, refrigerant routes, drainage, and electrical requirements.

Homeowners should ask why the contractor selected a particular capacity for each zone. A written estimate should identify the proposed indoor and outdoor equipment, electrical work, installation requirements, controls, and other included components. Property owners should also confirm applicable contractor credentials, local permit requirements, equipment specifications, and warranty terms before approving installation. Homeowners comparing whole home options can also review our AC installation near me guide.

Real World Mini Split Installation Example

Consider a 600 square foot converted garage in Florida that serves as a home office and recreation area. The existing central HVAC ducts do not extend into the converted space, so extending the current air distribution system would require additional construction.

The contractor evaluates floor area, ceiling height, insulation, windows, air leakage, occupancy, and local cooling conditions. The calculated load supports equipment near 18,000 BTUs per hour, equal to approximately 1.5 nominal tons.

The contractor selects an indoor wall location that distributes conditioned air across the open space and positions the outdoor equipment with suitable airflow and service access. The project includes refrigerant tubing, condensate drainage, electrical connections, controls, and startup testing. The dedicated mini split provides heating and cooling for the converted space without modifying the main home’s central duct network.

Mini Split Maintenance

Routine maintenance helps a mini split maintain airflow and heating and cooling performance. Homeowners should clean washable filters according to manufacturer instructions and keep indoor air openings free from dust, furniture, and other obstructions.

Outdoor equipment also needs unrestricted airflow. Leaves, vegetation, dirt, and debris should not block the outdoor coil or required equipment clearances. Professional maintenance can include coil inspection, condensate drainage checks, electrical checks, control testing, refrigerant system evaluation, and overall performance checks. Homeowners should also follow the equipment manufacturer’s maintenance recommendations.

Areas We Serve

HVAC Reliable Pros provides mini split installation across available service areas in California, Florida, Ohio, and Washington. Homeowners can request single zone and multi zone installation for homes, additions, garages, offices, converted spaces, and properties without conventional ductwork.

Service availability can vary by city, county, and ZIP code within each state. Call (866) 280 1324 to confirm mini split installation availability in your area and request a free estimate.

Our Services

Explore HVAC Reliable Pros Cooling and Heating Services

Compare our available heating and cooling installation and replacement services.

FAQ

Frequently Asked Questions About Mini Split Installers

How much does professional mini split installation cost?

Mini split installation can cost approximately $3,000 to $10,000 or more. The number of zones, equipment capacity, electrical requirements, refrigerant routes, controls, and installation conditions affect the final price.

Can a mini split installer add a system to one room?

Yes. A single zone mini split can provide dedicated heating and cooling for one room or open area. The installer calculates the room's heating and cooling requirements before selecting equipment capacity.

Can mini splits heat and cool a whole house?

Yes. A properly designed multi zone system can serve several areas of a home. The contractor calculates individual zone requirements and matches each indoor unit with compatible outdoor equipment.

Does mini split installation require electrical work?

Mini splits require electrical service that matches equipment specifications. The contractor evaluates existing circuits, breakers, wiring, disconnects, and available electrical capacity before installation.

Where should a mini split indoor unit go?

The indoor unit should have suitable clearance and distribute conditioned air effectively across the planned zone. Room layout, furniture, drainage, refrigerant routing, and future maintenance access affect final placement.

Do mini splits require regular maintenance?

Yes. Filter cleaning, clear equipment airflow, drainage checks, coil inspection, controls, and electrical checks help maintain system operation. Homeowners should follow the manufacturer's maintenance recommendations for the installed equipment.

Find a Mini Split Installer Near You

Professional mini split installation requires correct sizing, equipment matching, suitable placement, refrigerant routing, drainage, electrical connections, controls, and startup testing. HVAC Reliable Pros evaluates property conditions before defining the installation scope and selecting equipment.

  • Room by room load calculations, not sizing from square footage
  • Indoor and outdoor placement planned for airflow and service access
  • Complete startup testing of every zone
Get a Free Estimate

Leave a Reply

Your email address will not be published. Required fields are marked *