Permits & Codes

HVAC Installation Permits & Codes Explained

Understand HVAC installation permits and codes in 2026. Learn about mechanical, electrical, energy, sizing, ductwork, drainage, and inspection requirements.

HVAC installation must follow the codes adopted by the state and local jurisdiction where the property sits. A project can involve mechanical, electrical, energy, building, fuel gas, and other requirements depending on the equipment and installation scope.

A permit gives the local authority a formal way to review applicable work, while building codes establish requirements that the installation must meet. The two concepts work together, but a permit and a code are not the same thing.

A straightforward AC, furnace, or heat pump replacement can have fewer requirements than a first time HVAC installation involving new ducts, electrical circuits, equipment locations, or structural changes. Because states and municipalities can adopt different code editions and amendments, homeowners should never assume that requirements from another city apply to their property. Our HVAC installation service accounts for these local requirements on every project.

HVAC Permits Versus HVAC Codes

An HVAC permit authorizes applicable work through the local permitting process, while an HVAC code establishes requirements that govern the work.

For example, a local department can require a mechanical permit before a contractor replaces a central AC system. The installation then needs to meet the mechanical, electrical, energy, and other provisions that apply to the project.

HVAC Permits Versus HVAC Codes

Term What It Means
HVAC permit Local authorization for applicable HVAC work
Mechanical code Requirements for mechanical systems and equipment
Electrical code Requirements for HVAC electrical installations
Energy code Energy efficiency and related building requirements
Building code Broader building and structural requirements
Fuel gas requirements Requirements affecting applicable fuel burning systems
Inspection Local review of permitted work

The authority having jurisdiction determines which requirements apply to a specific property.

Which Codes Apply to HVAC Installation?

No single code automatically governs every HVAC installation across the United States. States and local governments adopt codes and can amend adopted requirements. The applicable code edition can therefore differ between two cities, even when both properties sit in the same state. HVAC installations can interact with several code categories.

Mechanical codes address heating, ventilation, air conditioning, exhaust, ductwork, equipment installation, combustion related systems, and other mechanical work. Mechanical requirements form a central part of most permanent HVAC installations.

Electrical codes matter because air conditioners, heat pumps, furnaces, air handlers, thermostats, and HVAC controls rely on electrical infrastructure. Applicable requirements can affect wiring, circuits, overcurrent protection, disconnecting means, grounding, equipment connections, and other electrical components.

Energy codes can establish requirements related to equipment efficiency, duct systems, controls, building envelopes, commissioning, and other energy related features. Applicable requirements depend on the adopted energy code and project scope.

Building codes become relevant when HVAC work affects the structure or other building components. Equipment platforms, penetrations, rooftop installations, structural alterations, access, and other construction work can bring broader building requirements into the project.

Fuel gas requirements apply to gas furnaces and other fuel burning HVAC equipment, which can involve additional requirements related to fuel supply, combustion, venting, and equipment installation. A contractor replacing fuel burning equipment should evaluate the complete installation rather than treating the furnace as an isolated appliance.

Why HVAC Codes Vary by Location

Model codes provide a common foundation, but states and local jurisdictions decide which codes to adopt and how to amend them. Local governments can also account for regional construction practices, climate, administrative processes, and other jurisdiction specific conditions.

This structure explains why an HVAC requirement in California can differ from one in Ohio or why two Washington jurisdictions can use different administrative procedures. Homeowners should verify requirements using the property address and local authority rather than relying on general internet guidance.

Does HVAC Replacement Have to Meet Current Code?

Replacement equipment generally needs to comply with the requirements that apply to the replacement project under the local jurisdiction. A contractor should not assume that every existing component automatically satisfies requirements simply because the previous HVAC system used the component.

Existing electrical infrastructure, duct connections, drainage, venting, equipment supports, and other components can require evaluation when technicians install new equipment. The extent of required upgrades depends on the adopted rules, project scope, and existing conditions.

HVAC Equipment Sizing and Code Compliance

Correct HVAC sizing forms an important part of residential system design. A contractor determines the home’s heating and cooling requirements instead of selecting equipment solely from square footage or existing tonnage.

A residential load calculation evaluates factors such as conditioned floor area, local climate conditions, insulation, windows, orientation, air leakage, ceiling height, building construction, and internal loads. ACCA Manual J provides a recognized residential load calculation methodology, and applicable codes or programs can reference Manual J or comparable requirements. The calculation produces estimated heating and cooling loads that support equipment selection. Our HVAC sizing guide and tonnage calculator cover this process in more detail.

Manual J, Manual S, and Manual D Explained

Three HVAC design procedures frequently appear in residential system design discussions.

Manual J, calculate the load: Manual J focuses on residential heating and cooling load calculations. The procedure evaluates how much heating and cooling the building requires under defined design conditions.

Manual S, select the equipment: Manual S addresses residential equipment selection. After determining the load, the contractor evaluates equipment performance and selects equipment that can meet the building’s requirements. Nominal tonnage alone does not describe equipment performance under every operating condition.

Manual D, design the duct system: Manual D addresses residential duct system design. Duct sizing needs to support required airflow while accounting for system resistance, blower performance, duct layout, fittings, and room airflow requirements.

The sequence therefore follows a logical path: calculate the building load, then select suitable equipment, then design air distribution for the selected system.

HVAC Ductwork Code Considerations

Ductwork affects more than room comfort. The duct system needs to move the airflow required by the HVAC equipment and serve the conditioned spaces.

Applicable requirements can address duct construction, supports, sealing, insulation, penetrations, connections, return air arrangements, and other installation details. Energy codes can also establish duct related requirements, particularly when ducts travel through unconditioned areas. A contractor replacing HVAC equipment inspects accessible supply and return ducts rather than assuming that existing ductwork automatically suits the replacement system.

Why Return Air Matters

The HVAC blower needs a suitable path for air to return from conditioned spaces to the indoor equipment. Restricted return airflow can reduce system performance even when equipment capacity matches the calculated building load.

Return air design also needs to account for applicable mechanical requirements and the home’s layout. Installing larger HVAC equipment without evaluating return pathways can make an existing airflow problem worse.

HVAC Electrical Code Considerations

Central HVAC equipment can place substantial demand on the home’s electrical system. The contractor compares equipment electrical specifications with existing circuits, wiring, breakers, disconnects, and available electrical capacity.

A replacement can require electrical modifications when the new equipment has different requirements. Heat pump conversions deserve particular attention because changing from fuel based heating to electric equipment can increase electrical demand. Electrical work forms part of the installation plan rather than becoming an unexpected task after technicians remove the old system.

HVAC Disconnect Requirements

Outdoor HVAC equipment commonly requires a means of disconnecting electrical power for service and safety purposes under applicable electrical requirements. The exact arrangement depends on equipment and adopted electrical rules.

The contractor evaluates the existing disconnect when replacing outdoor equipment rather than assuming that the previous configuration automatically suits the new system. Equipment specifications also influence electrical installation requirements.

Refrigerant Line Requirements

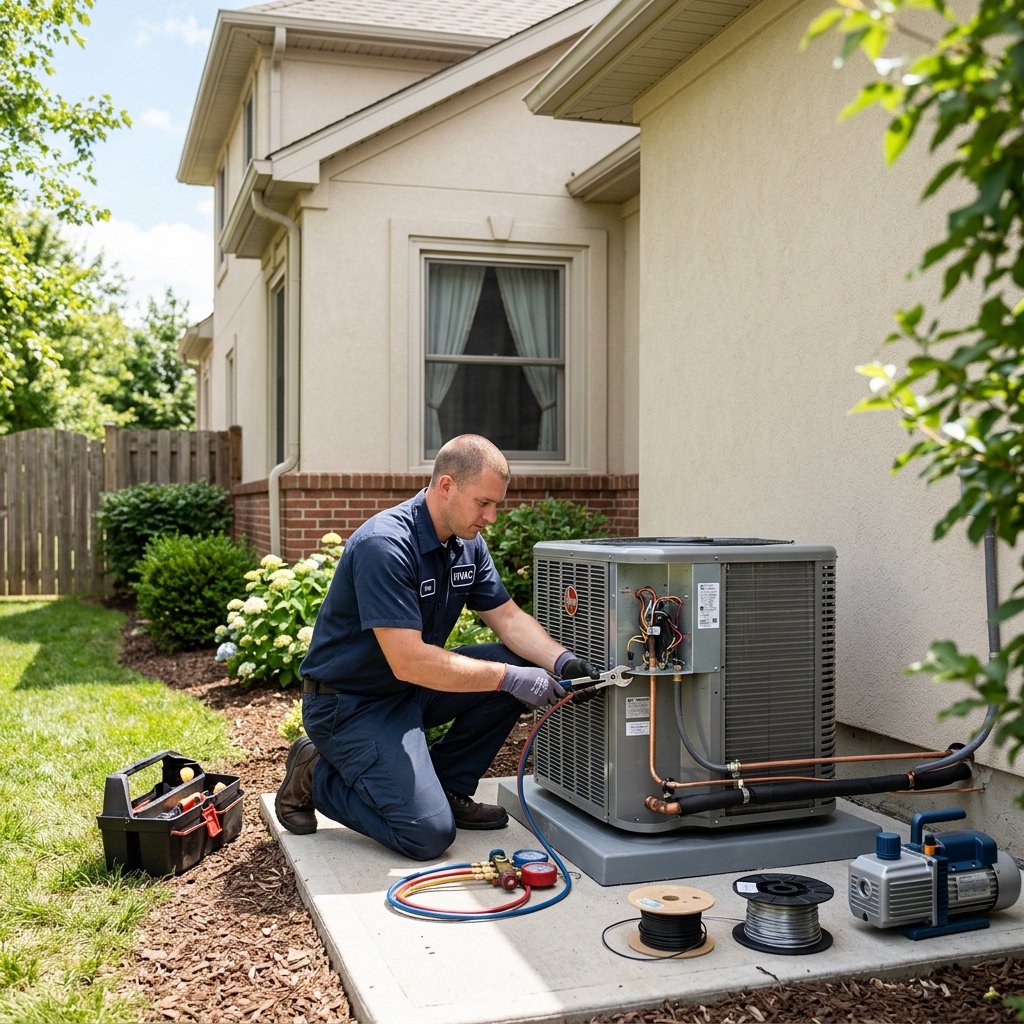
Split air conditioners and heat pumps use refrigerant tubing between indoor and outdoor components. The contractor needs to evaluate existing tubing before reuse. Line dimensions, condition, routing, refrigerant requirements, equipment specifications, and installation instructions can affect whether existing lines can remain.

A new system can require different tubing or installation procedures from the old system. The contractor also protects refrigerant piping from damage and completes connections according to applicable requirements and manufacturer specifications.

Condensate Drainage Requirements

Air conditioners and heat pumps remove moisture from indoor air during cooling operation. The indoor coil therefore produces condensate that needs a suitable drainage path. Poor drainage can allow water to collect around HVAC equipment or building materials.

Installation requirements can address drain routing, termination, slope, auxiliary protection, or other details depending on equipment location and local rules. Attic equipment deserves particular attention because a drainage failure above finished living space can cause property damage. The contractor inspects existing drainage when replacing indoor cooling equipment.

Furnace Venting and Combustion Requirements

Fuel burning furnaces need suitable fuel supply, combustion conditions, and venting. The requirements depend on furnace type, venting configuration, equipment specifications, building conditions, and adopted rules.

Replacing an older furnace with a different type can require venting changes. High efficiency condensing equipment can also use different venting and drainage arrangements from older non condensing systems. The contractor evaluates the complete furnace installation before selecting replacement equipment.

HVAC Equipment Clearance and Access

HVAC equipment needs suitable installation space. Required clearances can support safe operation, combustion where applicable, airflow, servicing, and manufacturer installation requirements.

A replacement unit with different physical dimensions can create access or clearance issues even when technicians install the new system in the same general location. Tight closets, attics, crawl spaces, side yards, and rooftop installations can require additional planning. Homeowners should avoid selecting equipment solely from capacity and efficiency without considering installation space.

Outdoor AC and Heat Pump Placement

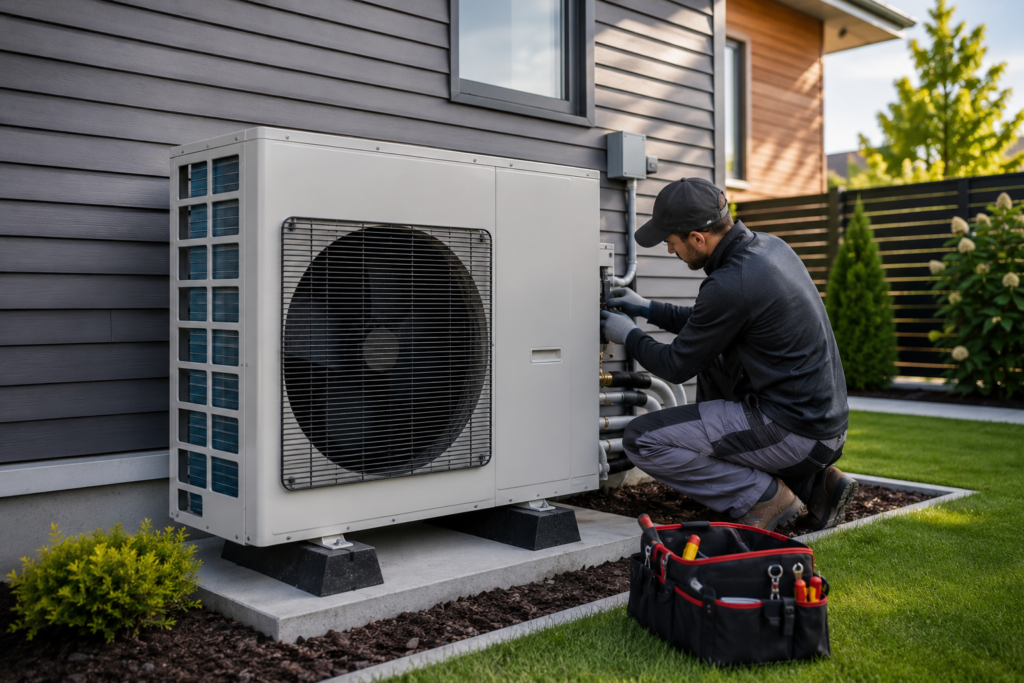
Outdoor equipment needs a location that supports airflow, service access, electrical connections, refrigerant routing, and stable equipment support. Walls, fences, vegetation, other equipment, and confined spaces can affect available airflow and technician access.

Manufacturer installation instructions establish equipment specific clearance requirements, while local rules can create additional placement considerations. A contractor should verify the proposed location before installation. Our heat pump installation service covers outdoor equipment placement in more detail.

Thermostat and Control Requirements

Modern HVAC systems can use conventional thermostats, multi stage controls, communicating controls, zoning equipment, or other control configurations. The control system needs to support the selected HVAC equipment.

A thermostat that operated the old system may not support every function of a new two stage or variable capacity configuration. Applicable energy requirements can also address controls in certain installations. The contractor reviews thermostat and control compatibility during equipment selection.

Energy Code Requirements for HVAC Installation

Energy codes aim to reduce unnecessary building energy use through requirements that can affect equipment, controls, ducts, and other parts of the HVAC system. The exact requirements depend on the adopted code, building type, project scope, and local amendments.

A replacement project does not necessarily face the same requirements as new construction. Homeowners should avoid relying on a national checklist because energy code adoption varies by state and jurisdiction.

Manufacturer Instructions Matter Too

Building codes do not replace manufacturer installation instructions. HVAC manufacturers provide equipment specific requirements for electrical connections, refrigerant piping, clearances, drainage, venting, airflow, controls, and other installation details.

Contractors need to install listed equipment according to applicable requirements and manufacturer specifications. Ignoring equipment specific instructions can create operating problems even when the overall installation appears physically complete.

Do HVAC Codes Require High Efficiency Equipment?

The answer depends on the equipment, applicable federal efficiency standards, adopted energy requirements, location, and project. A code compliant installation does not automatically require homeowners to purchase the highest efficiency equipment available.

The contractor first identifies equipment that satisfies applicable requirements and matches the home’s calculated loads. Homeowners can then compare efficiency options within suitable equipment configurations. Efficiency and capacity should remain separate decisions, since higher efficiency does not correct improper sizing.

HVAC Code Requirements for Heat Pumps

Heat pumps combine heating and cooling functions, which creates several design considerations. The contractor evaluates cooling load, heating load, equipment performance at relevant outdoor temperatures, electrical requirements, refrigerant connections, drainage, controls, and duct airflow.

Cold weather performance becomes particularly important in climates with lower winter temperatures. A heat pump’s nominal cooling tonnage does not automatically establish sufficient heating capacity for every climate.

HVAC Code Requirements for Central AC

Central AC installation can involve mechanical, electrical, energy, refrigerant, drainage, and duct requirements. The outdoor condenser needs compatible indoor equipment. The air distribution system needs to support the required airflow, while the electrical infrastructure needs to match equipment specifications.

The contractor also evaluates condensate drainage and equipment access. Replacing only the outdoor condenser does not remove the need to consider the complete system configuration. Our AC installation and AC replacement services account for these requirements on every project.

HVAC Code Requirements for Furnaces

Furnace installations can involve electrical connections, fuel supply, combustion air, venting, duct connections, clearances, drainage for applicable equipment, and controls. Different furnace designs can require different installation configurations.

A contractor evaluates the existing venting and fuel related infrastructure before selecting replacement equipment. The furnace also needs to work with the cooling coil and blower configuration when the home uses central AC.

New HVAC Installation Versus Replacement Code Requirements

A first time HVAC installation usually creates a broader project than direct equipment replacement. New construction or first time installations can require complete system design, new ductwork, new electrical infrastructure, equipment supports, drainage, controls, and other components.

A replacement can reuse suitable existing infrastructure, but the contractor should inspect each component before approving continued use. The local authority determines which existing conditions can remain and which portions require changes within the project scope. Homes without ductwork can also review our ductless mini split service, and businesses can review our commercial HVAC installation service.

What Does an HVAC Code Inspection Cover?

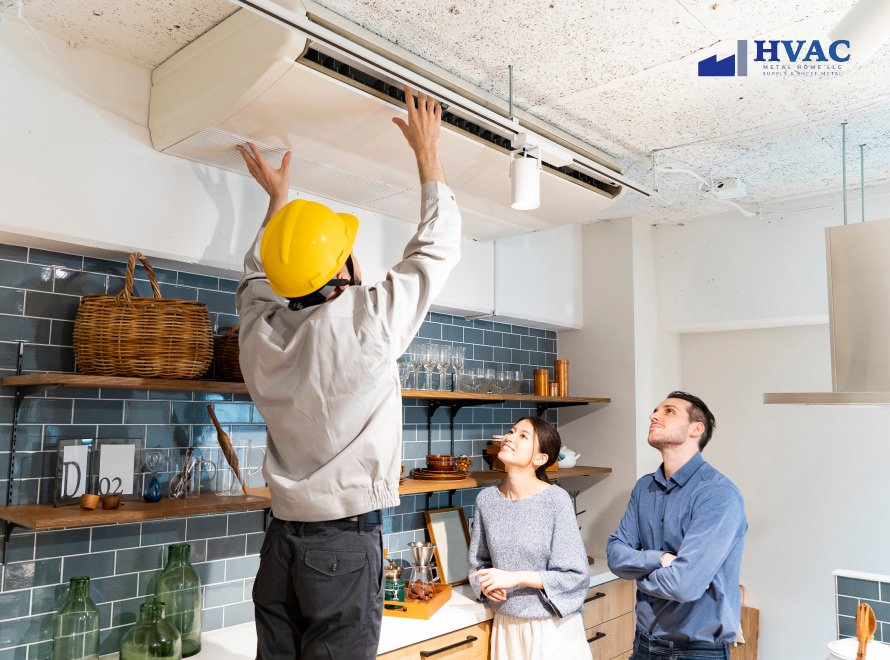
Inspection scope depends on the jurisdiction and project. An inspector can review applicable aspects of equipment installation, electrical connections, equipment disconnects, duct connections, equipment supports, clearances, condensate drainage, venting, fuel related work, equipment location, and permitted project scope.

Additional inspections can apply when the project includes separate electrical, building, gas, or other permitted work. The inspection confirms applicable code compliance. The contractor should still perform equipment startup and operational testing as part of the installation process.

What Happens When HVAC Work Does Not Meet Code?

The authority can require corrections when permitted HVAC work fails to satisfy applicable requirements. The required correction depends on the issue. A contractor might need to modify an electrical connection, equipment support, drainage arrangement, vent, duct connection, clearance, or another part of the installation.

The contractor then follows the local process for reinspection or permit completion. Addressing code requirements during planning generally creates a smoother process than correcting avoidable problems after installation.

Can Existing HVAC Components Be Grandfathered?

Homeowners sometimes use the word grandfathered to describe existing building components that do not match current requirements. The concept does not mean that every existing HVAC component can automatically remain during replacement.

Whether existing ducts, electrical infrastructure, venting, equipment locations, or other components can remain depends on local rules, project scope, component condition, and how the new installation affects those components. The local authority makes the final determination where code interpretation becomes necessary.

HVAC Codes in California, Florida, Ohio, and Washington

HVAC Reliable Pros serves available areas across four states, but each property must follow the requirements adopted for the actual service location.

California jurisdictions can apply state code requirements along with local administrative processes and applicable amendments. Florida jurisdictions administer HVAC permits and inspections locally while applying the codes and requirements adopted for the project location. Ohio HVAC requirements can depend on the applicable state framework and local authority responsible for the property. Washington jurisdictions can also apply state requirements alongside local permit and inspection procedures.

Homeowners should use the property address when confirming the applicable code edition, permit type, documentation, and inspection process.

Real World HVAC Code Example

Consider a 2,300 square foot home in Ohio where the homeowner plans to replace a furnace and central air conditioner. The contractor calculates the heating and cooling requirements and selects compatible equipment. The contractor also inspects accessible ductwork, return airflow, electrical infrastructure, furnace venting, condensate drainage, and equipment clearances.

The assessment finds that the new equipment can use much of the existing duct system, but the indoor equipment requires a modified duct transition. The replacement furnace also requires the contractor to confirm that the venting configuration supports the selected equipment.

The contractor includes the required modifications in the installation scope before work begins. This approach prevents the project from treating HVAC replacement as nothing more than swapping two equipment boxes.

Questions to Ask Before HVAC Installation

Before approving an HVAC installation, ask the contractor which permits apply and which code requirements affect the planned work.

Ask whether the contractor will calculate heating and cooling loads, evaluate equipment compatibility, inspect ductwork, review electrical requirements, verify drainage, and assess furnace venting when applicable. Also ask who handles permit applications and inspections. A written scope should identify required modifications rather than leaving major infrastructure questions until installation day.

Areas We Serve

HVAC Reliable Pros provides HVAC installation and replacement across available service areas in California, Florida, Ohio, and Washington. HVAC Reliable Pros can evaluate central AC systems, furnaces, heat pumps, ductwork, equipment sizing, electrical requirements, drainage, and other installation conditions within the project scope.

Code, permit, and inspection requirements vary by jurisdiction. Call (866) 280 1324 to confirm HVAC service availability and request a free estimate.

Our Services

Explore HVAC Reliable Pros Installation Services

Compare our available heating and cooling installation and replacement services.

FAQ

Frequently Asked Questions

What building codes apply to HVAC installation?

HVAC installations can fall under mechanical, electrical, energy, building, and fuel gas requirements. The applicable codes and adopted editions depend on the state and local authority responsible for the property.

Does a replacement HVAC system have to meet current code?

The replacement work must meet the requirements that apply to the project under the local jurisdiction. Existing components can require evaluation when new equipment changes electrical, duct, drainage, venting, or other installation conditions.

Is Manual J required for HVAC installation?

Manual J provides a recognized residential heating and cooling load calculation method, and applicable codes or programs can reference Manual J. The exact requirement depends on the jurisdiction and project.

What is the difference between Manual J, Manual S, and Manual D?

Manual J calculates residential heating and cooling loads. Manual S supports equipment selection based on those loads, while Manual D addresses residential duct system design and airflow distribution.

Does HVAC code cover ductwork?

Yes. Applicable mechanical and energy requirements can address duct construction, sizing, sealing, insulation, supports, connections, and other aspects of the air distribution system.

Who determines whether an HVAC installation meets code?

The local authority having jurisdiction administers and interprets the adopted code requirements. Contractors complete the work, while applicable permit and inspection processes provide local compliance review.

Plan a Code Compliant HVAC Installation

HVAC installation can involve mechanical, electrical, energy, building, fuel gas, ductwork, drainage, and equipment specific requirements. A properly planned project considers the complete HVAC system rather than focusing only on the furnace, condenser, or heat pump.

  • Applicable permits and code categories identified up front
  • Load calculation and equipment compatibility verified
  • Electrical, drainage, and venting reviewed before installation
Get a Free Estimate

Leave a Reply

Your email address will not be published. Required fields are marked *