Zone by Zone Load Calculations
Each room or area sized from insulation, windows, solar exposure, and occupancy, not floor area alone.

Rooms with poor cooling, additions without ductwork, and older homes without central air can need a cooling solution that does not require a complete duct system. HVAC Reliable Pros evaluates cooling loads, zone requirements, equipment placement, electrical infrastructure, refrigerant routes, drainage, and controls before defining a ductless cooling system.
A mini split AC system provides cooling without conventional supply and return ductwork. Indoor equipment removes heat from room air, while the refrigerant circuit transfers heat to compatible outdoor equipment.
A typical mini split AC installation includes indoor equipment, an outdoor unit, refrigerant tubing, electrical connections, condensate drainage, mounting hardware, and controls. Heat pump mini splits can also reverse the refrigerant cycle to provide heating.
The indoor evaporator coil absorbs heat from air inside the conditioned space. Refrigerant carries the absorbed heat through the refrigerant circuit toward the outdoor equipment, where the system releases heat outdoors.
The indoor fan circulates cooled air directly into the planned zone instead of sending conditioned air through ducts. During cooling operation, the indoor coil also removes moisture from the air, and the condensate drainage system carries collected water away.
Mini split AC systems can fit spaces where installing or extending conventional ductwork creates unnecessary work. Common applications include home additions, converted garages, finished basements, attic conversions, home offices, workshops, guest rooms, and older homes without central ducts.
Ductless equipment can also address individual areas that experience different cooling requirements from the rest of the home. The contractor evaluates the planned zone before deciding whether a mini split provides a suitable solution.
A single zone system connects one indoor unit to one outdoor unit and serves one defined area. The configuration can work well for an addition, converted garage, home office, bedroom, workshop, or other separate space.
The contractor calculates the cooling load for the planned area before selecting equipment. Indoor placement, outdoor equipment location, refrigerant routing, drainage, electrical connections, and service access also form part of the installation plan. Our mini split installers near me guide covers the local installation process in more detail.
A multi zone mini split connects multiple indoor units to compatible outdoor equipment. Individual indoor units can serve separate bedrooms, living areas, floors, or other planned cooling zones.
The contractor calculates the cooling requirement for each zone and compares the combined demand with outdoor equipment capacity. Correct zone planning prevents the contractor from relying on room count or total floor area alone.
The number of indoor units depends on home layout and individual cooling loads. One indoor unit can condition an open area effectively in some homes, while several closed rooms can require separate cooling zones.
Walls, doors, floor levels, ceiling height, windows, insulation, orientation, and air leakage affect cooling distribution. A room by room assessment helps determine how many zones and indoor units the property requires.
Correct mini split sizing starts with a cooling load calculation. Floor area provides one factor, but insulation, window area, solar exposure, ceiling height, air leakage, occupancy, climate, and room use also affect cooling demand.
Mini split capacity commonly appears in BTUs per hour. 12,000 BTUs per hour equals approximately 1 nominal ton of cooling capacity, while 18,000 BTUs equals approximately 1.5 nominal tons and 24,000 BTUs equals approximately 2 nominal tons. The contractor selects capacity from the calculated cooling requirement rather than using square footage as the only sizing method.
An oversized mini split does not automatically provide better cooling. Equipment that provides more capacity than a zone requires can operate differently from equipment matched more closely to the calculated load.
An undersized system can struggle when the cooling requirement exceeds available capacity. Correct sizing connects equipment output to the actual room or zone conditions and supports more consistent temperature control.
Indoor equipment should distribute cooled air effectively across the planned zone. Walls, doors, cabinets, tall furniture, curtains, and unusual room layouts can restrict air movement when the installer selects a poor location. The contractor also considers filter access, refrigerant routing, condensate drainage, equipment clearance, and future maintenance, since a convenient mounting location does not always provide suitable airflow.
Outdoor equipment requires enough open space for airflow and service access. Manufacturer clearances, refrigerant routes, electrical access, equipment support, drainage, and property layout all influence placement. The contractor avoids locations where vegetation, walls, stored items, or other obstructions can restrict airflow, and suitable service access allows technicians to reach the equipment during future maintenance and repair.
Refrigerant tubing connects each indoor unit to compatible outdoor equipment. The contractor plans line routes based on equipment specifications, wall penetrations, elevation differences, property layout, and installation access. Multi zone systems can require several refrigerant connections, and the contractor plans connection routes before mounting equipment so the completed system meets manufacturer requirements and property conditions.
Mini split AC systems remove moisture from indoor air during cooling, which creates condensate at the indoor unit. The installation requires a suitable drainage route to move collected water away from indoor equipment. Gravity drainage can work when the property provides sufficient slope and a suitable discharge point, while some installations require a condensate pump when equipment location prevents practical gravity drainage.
Mini split AC equipment needs electrical infrastructure that matches equipment specifications. The contractor evaluates circuits, breakers, disconnects, wiring, available electrical capacity, and equipment requirements before installation. A larger multi zone system can require different electrical infrastructure from a small single zone unit, so the contractor identifies required electrical changes during project planning rather than after equipment installation starts.
SEER2 measures seasonal cooling efficiency under standardized test conditions. Higher SEER2 values represent greater seasonal cooling efficiency under the applicable testing procedure. Efficiency represents only one part of equipment selection: cooling capacity, climate, number of zones, controls, installation cost, and expected operating conditions also influence which mini split system fits a property.
Central air uses supply and return ducts to distribute conditioned air throughout the home. A mini split AC delivers cooled air directly from individual indoor units into specific rooms or zones.
Our central air installation service can make sense when a home already has suitable ductwork and needs whole home cooling. Mini splits can fit properties without ducts, additions, converted spaces, or homes that need independent temperature zones. The better option depends on building layout, existing infrastructure, cooling loads, installation requirements, and homeowner goals.
A window air conditioner serves a limited area through equipment installed in a window or wall opening. A mini split separates indoor and outdoor components and connects both sections through refrigerant tubing.
Mini splits can support single zone or multi zone configurations and avoid occupying a standard window opening. Equipment cost and professional installation requirements generally make a mini split a larger initial project than installing a basic window air conditioner. The contractor compares cooling requirements, expected use, property layout, and installation goals before recommending equipment.
A mini split AC system can cost approximately $3,000 to $10,000 or more with professional installation, depending on the number of zones and project requirements. A straightforward single zone project generally costs less than a multi zone configuration.
Equipment capacity, efficiency, number of indoor units, refrigerant line length, electrical work, condensate drainage, controls, equipment access, and labor affect the final amount. Whole home multi zone projects can exceed the general range as equipment and installation requirements increase. Homeowners can review our ductless mini split cost guide for a more detailed cost breakdown, or our ductless heat pump systems page for a heating and cooling configuration.
Consider a 750 square foot addition in California containing an open family room and a separate home office. The existing central air conditioner does not have enough documented capacity to support the additional cooling load, and extending the existing ducts would require changes to the current HVAC system.
The contractor calculates the cooling requirements for both spaces based on floor area, windows, insulation, orientation, ceiling height, and local conditions. The assessment supports separate cooling zones because the office and family room have different usage patterns and cooling loads.
The contractor selects compatible indoor units and outdoor equipment, plans refrigerant and condensate routes, confirms electrical requirements, and installs the system. The new configuration provides dedicated cooling without adding the new spaces to the existing central AC load.
Routine maintenance helps mini split equipment maintain airflow and cooling operation. Homeowners should clean washable filters according to manufacturer instructions and keep indoor air openings clear from furniture, dust, and other obstructions.
Outdoor equipment also needs clear airflow around the coil and required equipment clearances. Leaves, vegetation, dirt, and stored items should not restrict the outdoor unit. Professional maintenance can include coil inspection, drainage checks, electrical checks, controls, refrigerant system evaluation, and overall cooling performance. Homeowners should follow manufacturer maintenance recommendations for the installed equipment.
HVAC Reliable Pros provides mini split AC services across available service areas in California, Florida, Ohio, and Washington. Homeowners can request single zone and multi zone systems for houses, additions, garages, offices, converted spaces, and properties without conventional ductwork.
Service availability can vary by city, county, and ZIP code within each state. Call (866) 280 1324 to confirm mini split AC service availability in your area and request a free estimate.
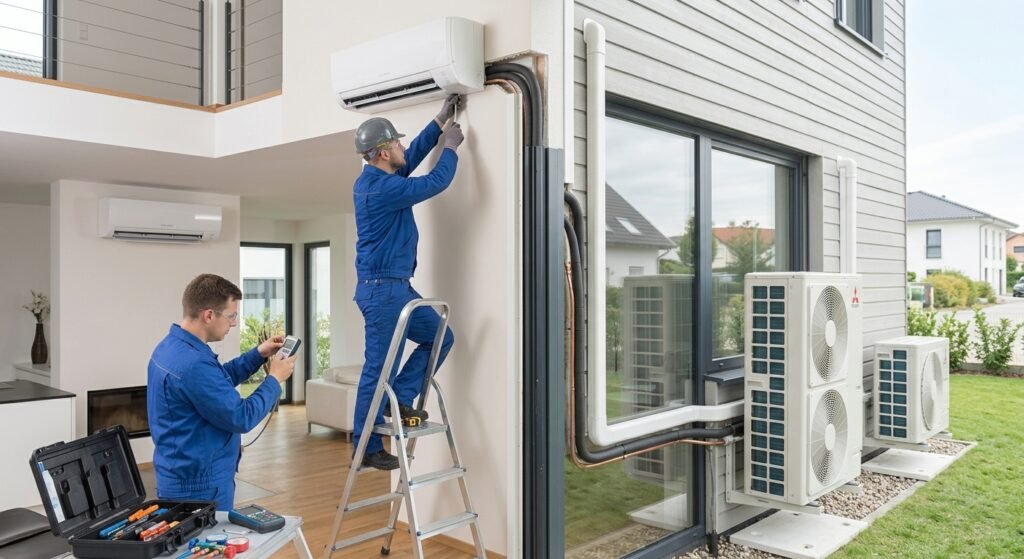
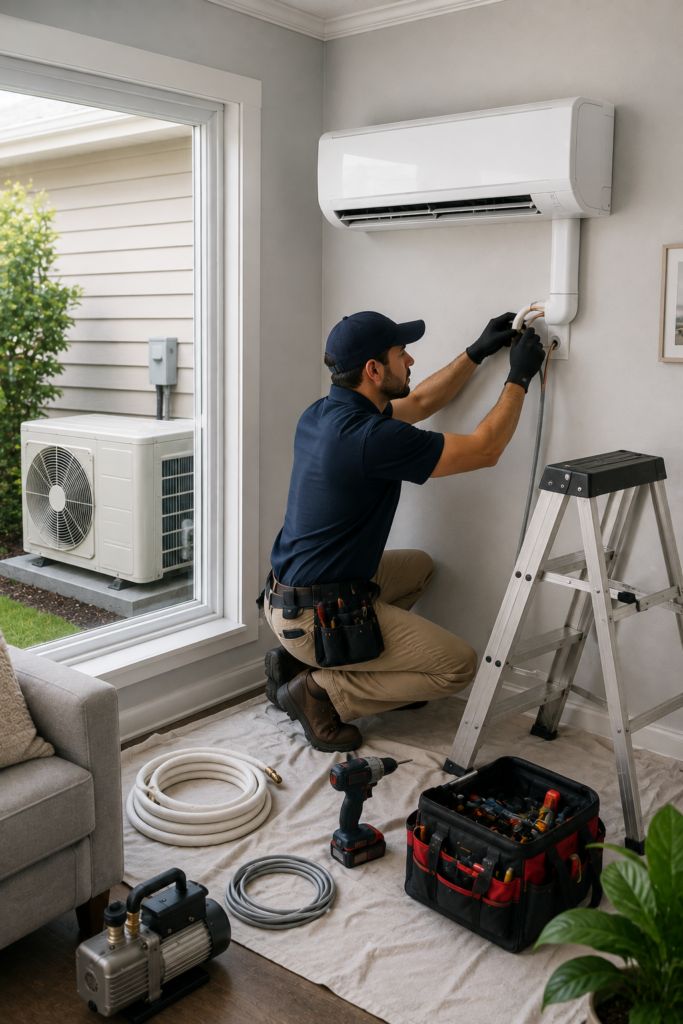
A professional installation begins with a property assessment and ends with complete startup testing.
The contractor identifies the planned zones, required capacity, indoor equipment positions, outdoor equipment location, refrigerant routes, drainage, and electrical requirements.
The installation crew mounts compatible indoor and outdoor equipment according to manufacturer requirements.
The crew completes refrigerant, electrical, control, and drainage connections for each zone.
Startup testing checks cooling operation, indoor airflow, controls, condensate drainage, and applicable system conditions before project completion.
A mini split only performs as well as its sizing and placement. HVAC Reliable Pros calculates each zone separately, plans indoor and outdoor placement for real airflow, and tests every zone before calling the job complete.
Each room or area sized from insulation, windows, solar exposure, and occupancy, not floor area alone.
Refrigerant connections, electrical work, and condensate drainage completed and verified at startup.
Systems sized for one room or planned across several zones on one compatible outdoor unit.
Clear, property specific quotes before work begins, with no hidden fees.
Mini split AC installation can cost approximately $3,000 to $10,000 or more. The number of zones, equipment capacity, efficiency, electrical work, refrigerant routes, and installation conditions affect the final amount.
Yes. A properly designed multi zone system can provide cooling across several areas of a home. The contractor calculates individual zone loads and selects compatible indoor and outdoor equipment.
Square footage alone cannot determine mini split capacity. Windows, insulation, ceiling height, solar exposure, climate, air leakage, occupancy, and room layout also affect the cooling load.
No. A mini split delivers conditioned air directly through indoor equipment. Refrigerant tubing connects indoor units to compatible outdoor equipment without conventional supply and return ducts.
The better option depends on the property. Central AC can fit homes with suitable existing ducts, while mini splits can work well for homes without ductwork, additions, converted spaces, or independent cooling zones.
Yes. Filter cleaning, clear indoor and outdoor airflow, condensate drainage checks, coil inspection, controls, and electrical checks help maintain operation. Homeowners should follow manufacturer maintenance recommendations.
Real feedback from homeowners who trust us with their comfort.



The team was professional from the first estimate through the final walkthrough, and our new system has kept the house comfortable ever since.

Our furnace went out in the middle of winter and they responded quickly with a clear plan and honest pricing.

Reliable, communicative, and thorough- exactly what we needed for our commercial HVAC installation.
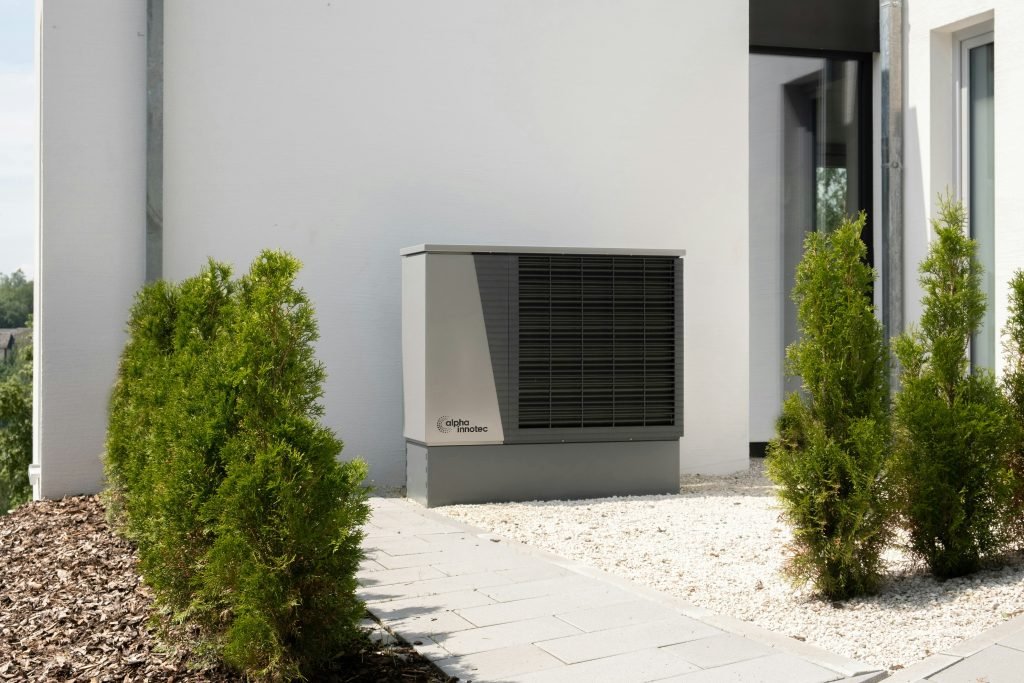
Heat pump services provide efficient heating and cooling from one HVAC system. HVAC Reliable Pros connects homeowners with…
Learn More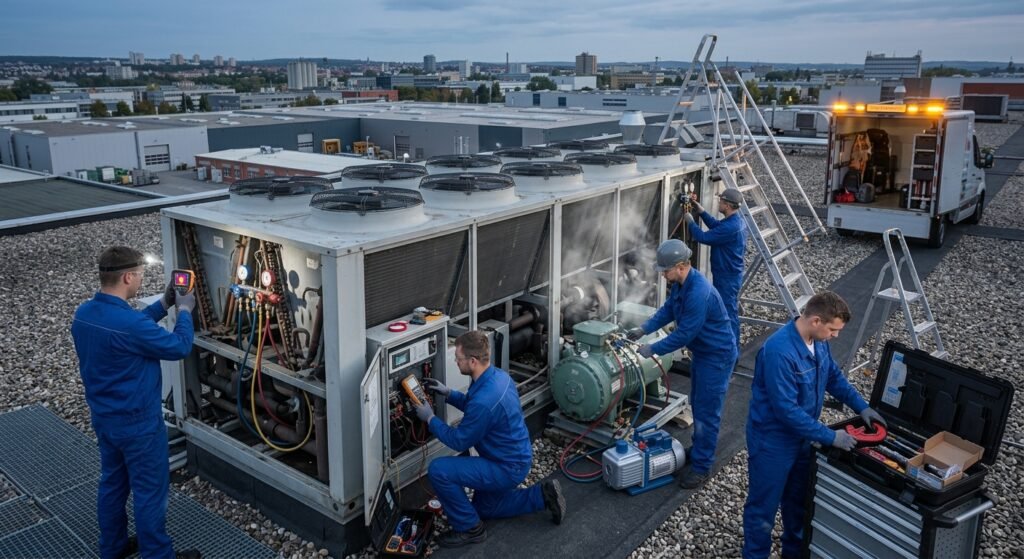 Licensed Commercial Techs
Looking for commercial HVAC installers near you? Get system sizing, equipment selection, ductwork planning, controls, electrical coordination, and…
Learn More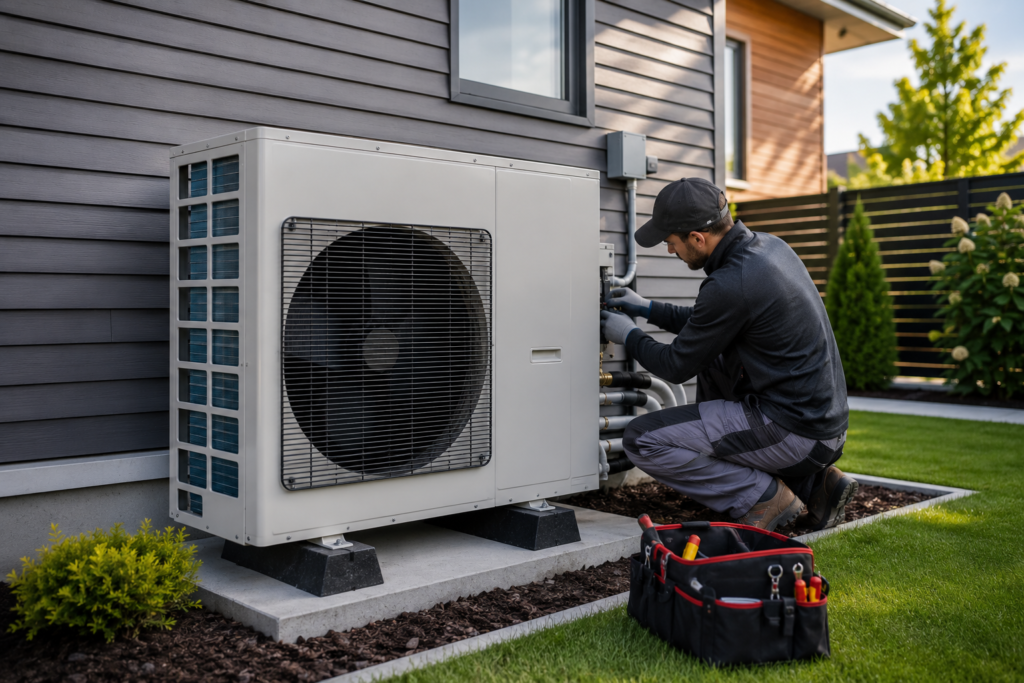 No Ductwork Required
Explore ductless heat pump systems for heating and cooling without traditional ductwork. Learn about installation, sizing, zones, costs,…
Learn More