Building Specific Load Calculations
Equipment capacity sized from occupancy, internal equipment, ventilation, and operating schedules, not floor area alone.

Poor temperature control, aging equipment, expanding floor space, and changing building use can create heating and cooling problems for commercial properties. HVAC Reliable Pros provides commercial HVAC installation for offices, retail properties, restaurants, warehouses, and other commercial spaces.
Commercial HVAC installation involves more than placing heating and cooling equipment inside a building. The contractor connects equipment capacity and air distribution to occupancy, floor area, building use, internal heat sources, ventilation requirements, and local climate.
A project can include packaged equipment, split systems, heat pumps, rooftop units, ductwork, thermostats, zoning controls, electrical connections, condensate drainage, and other components. The exact scope depends on the building and selected HVAC configuration. Installation planning covers heating and cooling loads, equipment selection, ductwork, ventilation, electrical requirements, controls, drainage, equipment placement, and startup testing.
A commercial property can need new HVAC equipment during new construction, renovation, building expansion, tenant improvements, or replacement of aging equipment. Changes in occupancy or building use can also change heating, cooling, and ventilation requirements.
Repeated equipment failures, inadequate capacity, persistent temperature differences, and difficulty maintaining occupied spaces can also justify a system evaluation. A contractor identifies the cause before recommending new equipment.
Correct equipment selection starts with the building’s heating and cooling loads. Floor area alone cannot determine the required HVAC capacity for a commercial property.
Occupancy, windows, insulation, lighting, computers, kitchen equipment, operating schedules, ventilation, orientation, ceiling height, and local weather conditions can affect building loads. A restaurant and an office with the same floor area can require very different HVAC configurations. The contractor calculates actual building requirements before selecting equipment capacity.
Oversized equipment does not automatically provide better temperature control. Excess capacity can create operating problems during periods when the building requires less heating or cooling.
Undersized equipment can struggle when building demand approaches peak conditions. Correct sizing connects equipment capacity with calculated building loads and expected operating conditions. Commercial properties with changing occupancy or different operating zones can require additional planning beyond a single whole building capacity figure.
Commercial properties can use several HVAC configurations depending on building size, layout, infrastructure, and operating requirements. The contractor compares available options against calculated loads and property conditions.
Common configurations include packaged systems, rooftop units, split systems, heat pumps, ductless systems, and zoned equipment. Larger or more specialized buildings can require system designs beyond standard light commercial configurations.
Packaged HVAC systems combine major heating and cooling components within a single cabinet. Commercial buildings can use packaged equipment when the property layout and mechanical design support the configuration. Equipment capacity, location, duct connections, electrical requirements, drainage, controls, and service access all require planning before installation.
Rooftop HVAC units place packaged HVAC equipment on a suitable roof structure and connect the equipment to the building’s air distribution system. Retail properties, offices, restaurants, and other commercial buildings commonly use rooftop configurations. The contractor evaluates equipment weight, roof access, curb requirements, duct connections, electrical service, drainage, controls, airflow, and service clearances, and structural requirements can require coordination with qualified building professionals.
Commercial split systems separate indoor and outdoor HVAC components. The configuration can suit properties where building design provides suitable locations for both equipment sections. Installation planning includes equipment matching, refrigerant tubing, electrical connections, drainage, air distribution, controls, and service access, and the contractor verifies component compatibility before installation.
Commercial heat pumps can provide both heating and cooling through the refrigerant cycle. Building load, climate, equipment capacity at relevant outdoor temperatures, electrical infrastructure, and operating requirements influence equipment selection. Cold weather performance requires additional attention in colder markets, so the contractor compares manufacturer capacity data with calculated heating requirements before selecting equipment. Our heat pump installation service covers the residential side of this equipment in more detail.
Commercial ductless systems can serve offices, additions, server support spaces, individual rooms, and commercial areas where conventional ductwork creates installation challenges. Single zone and multi zone configurations can support different property layouts. The contractor calculates individual zone loads before selecting indoor and outdoor equipment, and electrical service, refrigerant routes, drainage, controls, and equipment placement also affect installation.
Ductwork distributes conditioned air throughout commercial buildings that use central air distribution. Supply and return pathways need enough capacity to support required airflow for the selected equipment. Existing ducts can sometimes remain when the air distribution system remains serviceable and supports the new HVAC configuration, while damaged sections, restrictions, unsuitable duct sizes, or building layout changes can require modifications. The contractor evaluates accessible ductwork before defining the installation scope.
Commercial buildings can have ventilation requirements that differ from residential properties. Occupancy, building use, floor area, local codes, and mechanical design can influence the amount and distribution of outdoor air. Restaurants, offices, retail spaces, and other building types can have different ventilation needs. The contractor accounts for applicable ventilation requirements when designing the HVAC system, since ventilation planning forms part of the mechanical design rather than an adjustment after equipment selection.
Commercial buildings often contain areas with different heating and cooling requirements. Offices, conference rooms, retail floors, storage areas, kitchens, and other spaces can experience different occupancy and internal heat loads. Zoning can allow the HVAC system to respond to these differences when the equipment and control design support separate areas. Zone planning considers load calculations, air distribution, controls, operating schedules, and equipment capabilities, and the contractor defines zones before selecting final equipment and controls.
HVAC controls manage equipment operation according to building requirements. The control configuration can range from standard thermostats to more advanced zoning or building control systems. The contractor confirms compatibility between selected equipment and planned controls. Operating schedules, occupancy patterns, heating stages, cooling stages, zoning, and ventilation can affect control requirements, and controls support the mechanical design rather than compensate for incorrect equipment sizing.
Commercial HVAC equipment requires electrical infrastructure that matches equipment specifications. The contractor evaluates available electrical service, circuits, breakers, disconnects, wiring, equipment voltage, and other applicable requirements. New equipment can have different electrical requirements from existing HVAC systems, and larger equipment or a different system configuration can require electrical changes before installation. Required electrical work appears in the project scope so building owners understand the complete installation requirements.
Commercial HVAC equipment needs locations that support airflow, installation, maintenance, and future repair. Rooftops, mechanical rooms, exterior areas, and other equipment locations can create different access requirements. Manufacturer clearances, structural conditions, electrical access, drainage, duct connections, refrigerant routes, and service space influence placement. The contractor considers future maintenance access during initial design, since poor equipment access can make routine inspection and future repairs more difficult.
Commercial HVAC equipment uses efficiency ratings that vary by equipment type and capacity. SEER2 can apply to qualifying cooling equipment, while heat pumps can also use HSPF2 for seasonal heating performance.
Efficiency represents one factor within a commercial HVAC decision. Equipment capacity, building operating hours, climate, controls, maintenance access, initial cost, and expected use also influence system selection. The contractor compares complete equipment specifications rather than selecting a system from one efficiency number.
A new installation can require complete mechanical planning because the property may not have suitable existing HVAC infrastructure. New construction, additions, and building conversions can require equipment, ducts, electrical service, drainage, ventilation, and controls.
A replacement project can reuse suitable infrastructure when existing components support the new system. The contractor evaluates existing ductwork, electrical service, equipment locations, controls, and other components before deciding what can remain, since reusing infrastructure without confirming compatibility can carry existing performance problems into the new installation.
Consider a 6,000 square foot office in Florida undergoing renovation for a new tenant. The redesigned floor plan includes private offices, conference rooms, an open workspace, a break area, and equipment rooms with different cooling requirements.
The contractor evaluates occupancy, floor layout, windows, lighting, internal equipment loads, ventilation, operating schedules, and local cooling conditions. The assessment identifies separate comfort requirements across the office rather than treating the entire 6,000 square feet as one identical load.
The installation plan divides the property into practical HVAC zones and selects equipment according to calculated requirements. The project also coordinates duct distribution, return airflow, electrical connections, condensate drainage, controls, and equipment access. Startup testing checks cooling operation, airflow, zone controls, drainage, and applicable equipment functions before normal building operation begins.
Maintenance access should form part of the installation design. Filters, coils, drain components, electrical sections, controls, and other service points need enough access for routine inspection and maintenance.
Building managers follow manufacturer maintenance requirements for installed equipment. Filter service, coil inspection, drainage checks, electrical checks, control testing, and equipment performance evaluation can form part of a maintenance program. Operating hours and building use can influence maintenance needs, so commercial properties should establish service schedules according to equipment and operating conditions.
HVAC Reliable Pros provides commercial HVAC installation across available service areas in California, Florida, Ohio, and Washington. Commercial clients can request installation planning for offices, retail spaces, restaurants, warehouses, and other business properties.
Service availability can vary by city, county, and ZIP code within each state. Call (866) 280 1324 to confirm commercial HVAC installation availability for your property and request a free estimate. For more on choosing a contractor, see our commercial HVAC installers near me guide, and for budgeting, see our commercial HVAC cost guide.
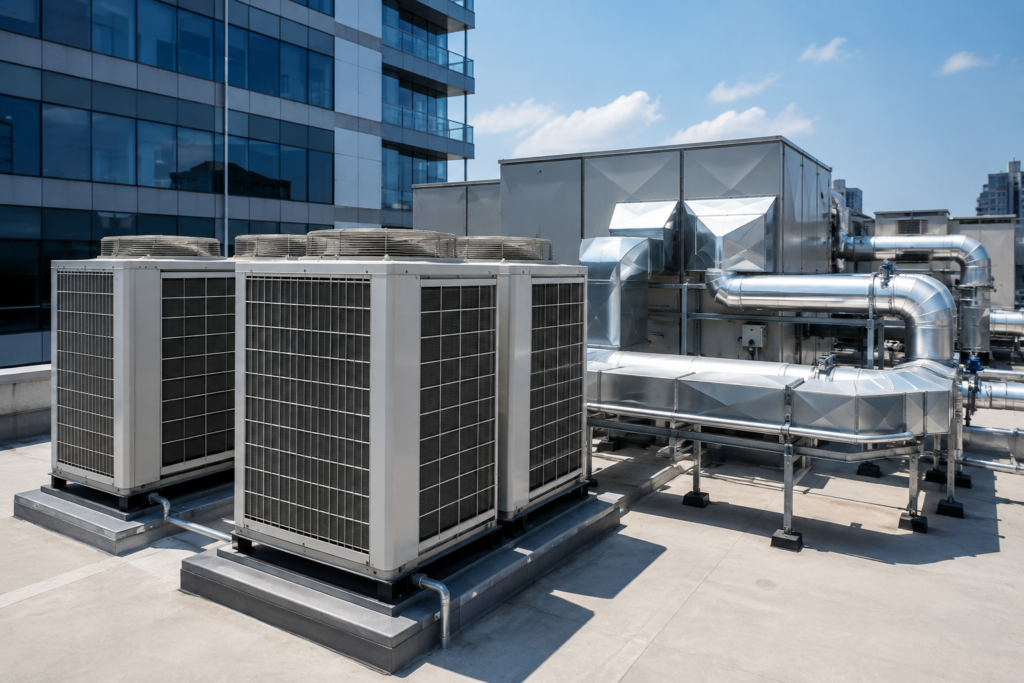
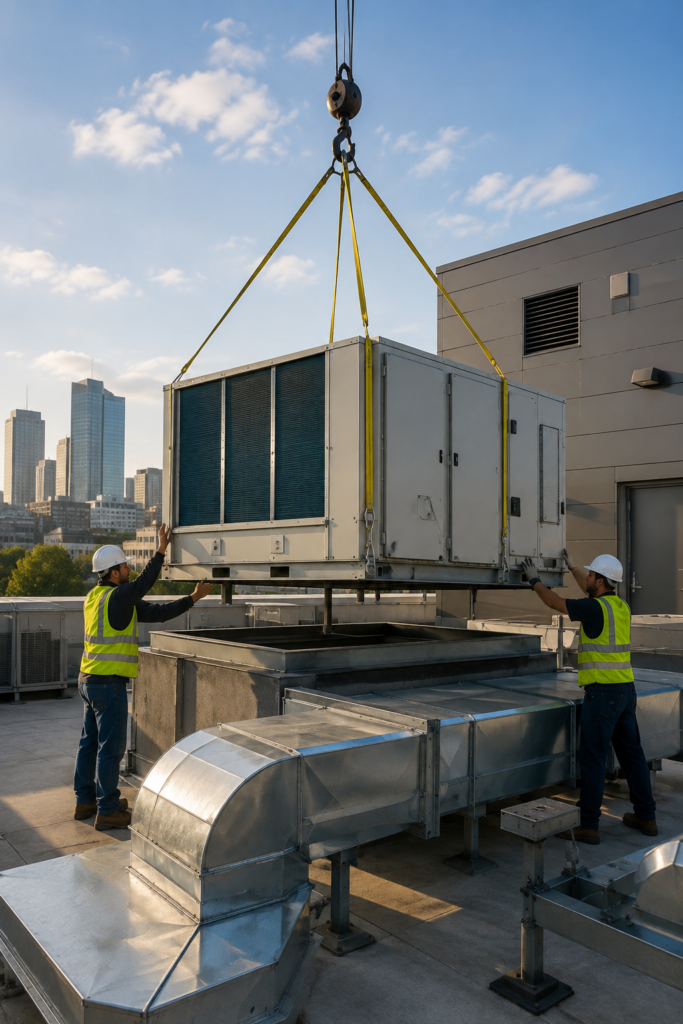
Commercial installation starts with a site assessment and load evaluation, then moves through equipment selection to startup testing.
The contractor reviews building use, occupancy, existing HVAC infrastructure, equipment locations, air distribution, electrical service, controls, and project requirements.
The contractor selects equipment and defines ductwork, ventilation, drainage, electrical, and control requirements, addressing equipment delivery and installation access before work begins.
Installation crews position equipment and complete mechanical, electrical, refrigerant, drainage, duct, and control connections included within the project scope.
Startup testing confirms applicable heating, cooling, airflow, controls, and drainage functions before normal building operation resumes.
A commercial HVAC system should match the building, not the other way around. HVAC Reliable Pros calculates building loads, plans ductwork and electrical work up front, and coordinates installation around normal business operations.
Equipment capacity sized from occupancy, internal equipment, ventilation, and operating schedules, not floor area alone.
Packaged, rooftop, split, heat pump, and ductless configurations compared against building conditions.
Offices, conference rooms, and retail floors zoned according to actual load differences.
Cooling operation, airflow, zone controls, and drainage checked before the building resumes normal operation.
Commercial HVAC installation cost depends on building size, equipment capacity, system type, ductwork, ventilation, electrical work, controls, access, and labor. A site assessment provides a more useful estimate than a general residential price range.
Contractors calculate heating and cooling loads using building characteristics such as occupancy, floor area, windows, insulation, lighting, internal equipment, ventilation, operating schedules, and climate. Floor area alone cannot determine commercial HVAC capacity.
Yes, existing ductwork can remain when the air distribution system supports the selected equipment and required airflow. The contractor evaluates accessible supply ducts, returns, connections, and documented restrictions before reuse.
Yes. Commercial heat pumps can provide both functions through the refrigerant cycle. The contractor compares heating and cooling capacity with building loads and local climate conditions before selecting equipment.
Project duration depends on equipment type, building size, access, ductwork, electrical changes, controls, permits, and project scope. The contractor can provide a more accurate schedule after completing the site assessment.
Yes. Commercial equipment needs maintenance according to manufacturer requirements and operating conditions. Filters, coils, drainage, electrical components, controls, and overall system performance can require routine inspection.
Real feedback from homeowners who trust us with their comfort.


The team was professional from the first estimate through the final walkthrough, and our new system has kept the house comfortable ever since.

Our furnace went out in the middle of winter and they responded quickly with a clear plan and honest pricing.
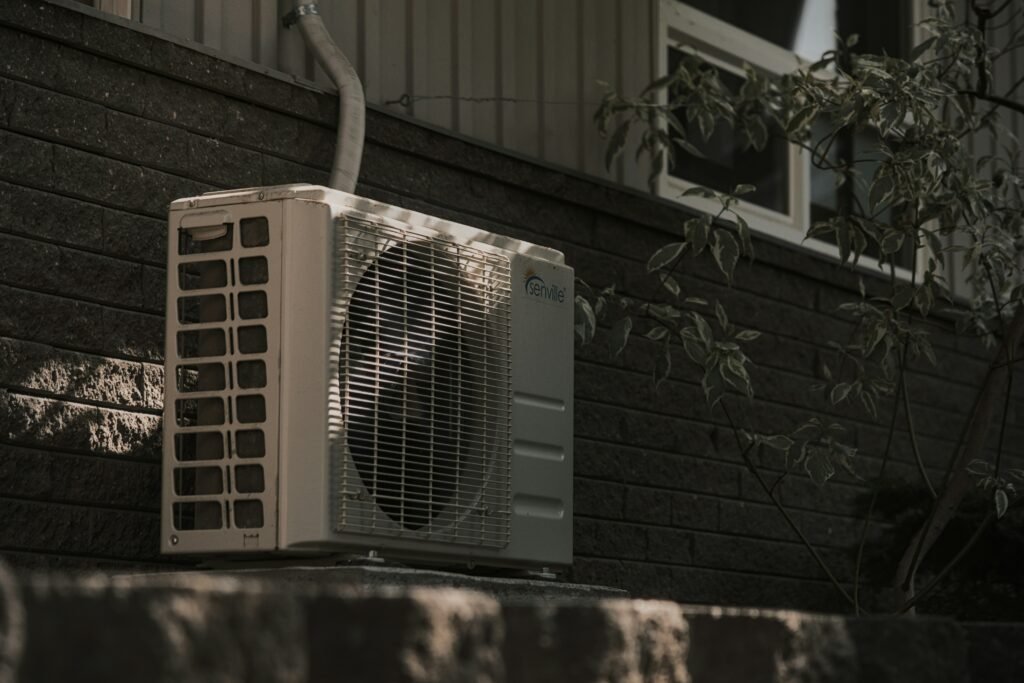

Reliable, communicative, and thorough- exactly what we needed for our commercial HVAC installation.
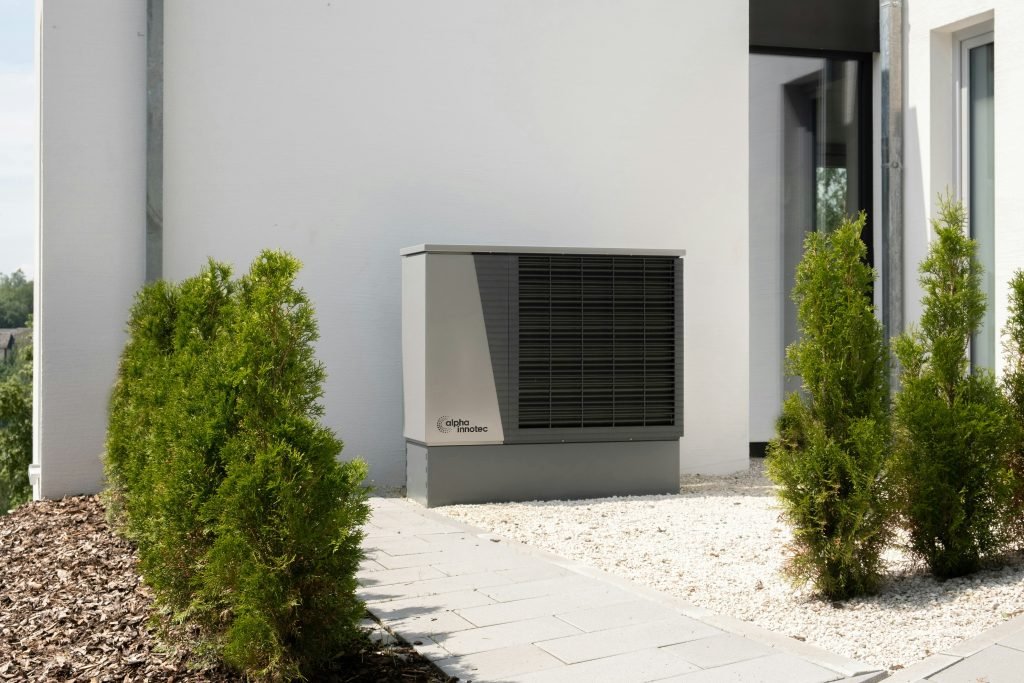
Heat pump services provide efficient heating and cooling from one HVAC system. HVAC Reliable Pros connects homeowners with…
Learn More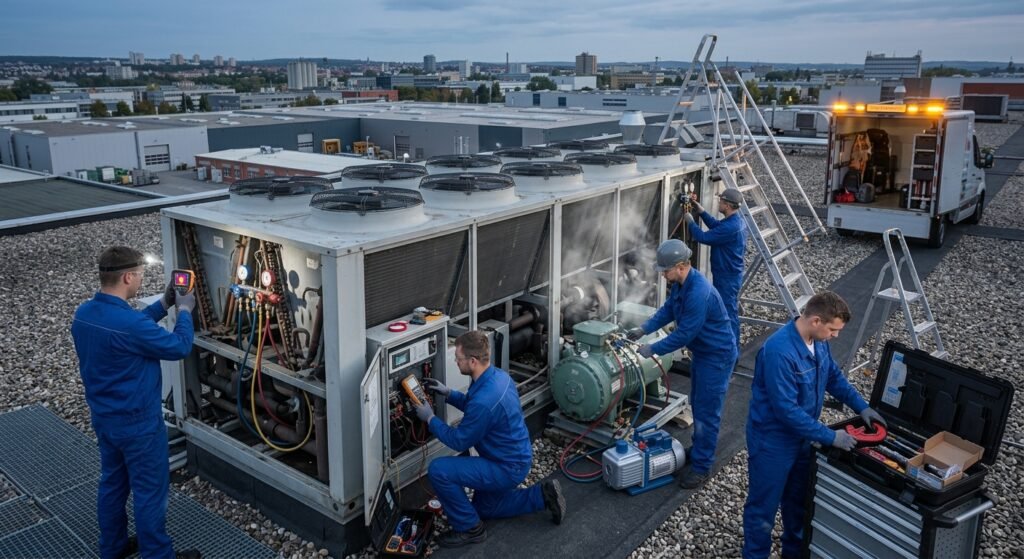 Licensed Commercial Techs
Looking for commercial HVAC installers near you? Get system sizing, equipment selection, ductwork planning, controls, electrical coordination, and…
Learn More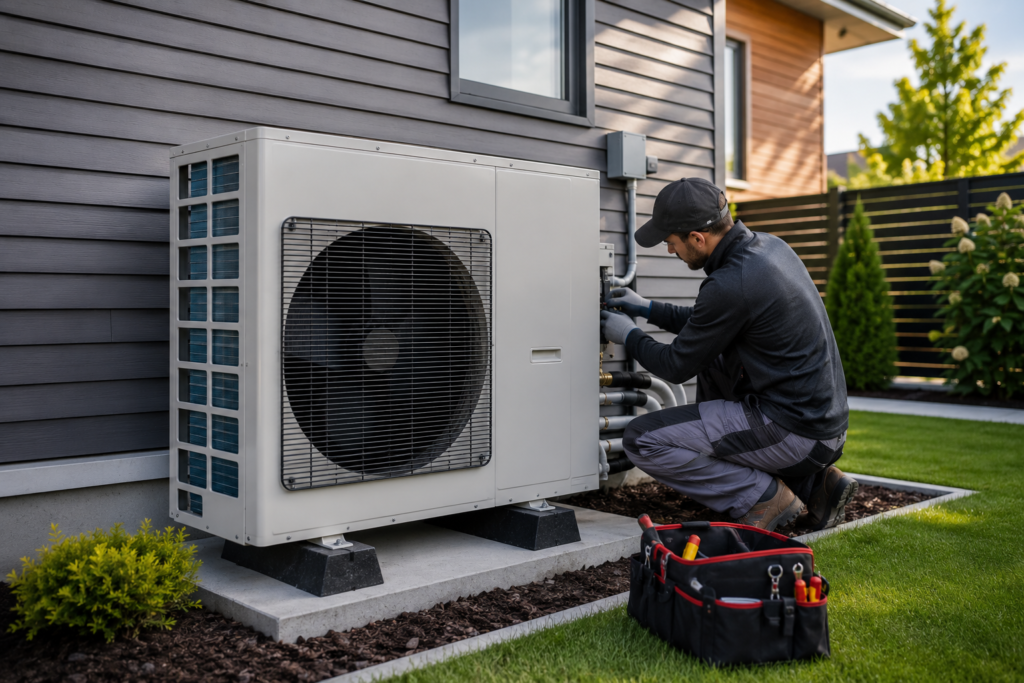 No Ductwork Required
Explore ductless heat pump systems for heating and cooling without traditional ductwork. Learn about installation, sizing, zones, costs,…
Learn More