Property Specific Load Calculations
Cooling capacity sized from windows, insulation, air leakage, orientation, occupancy, and local climate, not square footage alone.

Hot bedrooms, uneven temperatures, high indoor humidity, and inadequate cooling can make a home uncomfortable during warm weather. HVAC Reliable Pros evaluates cooling load, ductwork where applicable, equipment locations, electrical requirements, refrigerant connections, drainage, and controls before installation.
Residential AC installation adds or replaces cooling equipment for a house, townhouse, or other residential property. A central air system commonly includes an outdoor condenser, indoor evaporator coil, blower, refrigerant tubing, thermostat, condensate drainage, and ductwork. Ductless systems use individual indoor units connected to outdoor equipment without a conventional whole home duct network.
The contractor selects the cooling configuration after evaluating the property. A home with existing forced air ducts can support a different installation approach from a house without ductwork, so the installation plan connects equipment capacity and configuration to the home’s actual cooling requirements.
Homeowners consider a new AC installation when a property lacks effective whole home cooling or existing equipment no longer meets cooling requirements. Common situations include a home that relies on window or portable air conditioners, existing cooling that cannot maintain comfortable temperatures, a home renovation that changes conditioned floor area, an addition that requires a new cooling solution, existing AC equipment that requires replacement, homeowners who want central cooling through existing forced air ducts, and separate rooms that require independent temperature control.
The contractor identifies the reason for poor comfort before recommending equipment, since a new condenser cannot correct every airflow, ductwork, insulation, or building envelope problem.
The best residential cooling configuration depends on the home.
Central air conditioning uses an outdoor condenser and indoor cooling equipment to distribute conditioned air through ducts, and central AC can fit homes with suitable existing supply and return ductwork.
Heat pump equipment can provide cooling during warm weather and heating during cooler conditions. Heat pump installation can fit homeowners who want one refrigerant based system for both heating and cooling.
Ductless mini split systems use one or more indoor units connected to outdoor equipment. Ductless systems can fit homes without existing ducts, additions, converted spaces, and properties that need individual cooling zones.
The contractor compares home layout, existing HVAC infrastructure, climate, and comfort goals before recommending a configuration.
Correct AC capacity starts with a cooling load calculation. Floor area affects cooling demand, but square footage alone cannot determine equipment capacity. Windows, insulation, air leakage, orientation, ceiling height, occupancy, and local climate also influence the cooling load.
Cooling capacity commonly appears in BTUs per hour or tons. One ton of nominal cooling capacity equals approximately 12,000 BTUs per hour. A nominal 2 ton air conditioner represents approximately 24,000 BTUs per hour, and a nominal 3 ton air conditioner represents approximately 36,000 BTUs per hour. The contractor calculates the cooling load before selecting capacity.
Oversized and undersized air conditioners can both create performance problems. An undersized air conditioner can struggle to meet the home’s cooling demand during demanding outdoor conditions, while an oversized air conditioner can satisfy thermostat demand quickly and create shorter operating cycles.
Home size does not justify automatically selecting the largest available unit. A 2,000 square foot home can require a different capacity from another 2,000 square foot home, because windows, insulation, orientation, leakage, and climate change the cooling load. Correct sizing connects equipment capacity to the building rather than a general square footage estimate.
Central air depends on ductwork to distribute conditioned air. Supply ducts carry cooled air into rooms, and return ducts move indoor air back toward the HVAC equipment. Restricted ducts can limit airflow, disconnected or damaged ducts can lose conditioned air before it reaches living spaces, and return air capacity also affects circulation.
The contractor inspects accessible ductwork before connecting new central cooling equipment. Existing ducts can remain when dimensions, airflow, connections, and physical condition support the selected system, and specific damaged sections can require correction without automatically replacing every duct in the home.
A home does not need existing ductwork to gain mechanical cooling. One option involves adding a complete duct system for central air, and new duct installation requires space for supply and return pathways throughout the home. Another option uses ductless mini split equipment: ductless indoor units deliver conditioned air directly to selected rooms or zones, and refrigerant lines connect indoor equipment to an outdoor unit.
Home layout can determine which approach creates a more practical installation, so the contractor evaluates available attic, basement, crawlspace, wall, and mechanical space before recommending new ductwork.
Equipment location affects installation, airflow, service access, and future maintenance. An outdoor condenser needs a stable mounting location and manufacturer specified operating clearances, and nearby walls, vegetation, fencing, and other obstructions should not restrict required condenser airflow. Indoor equipment can occupy an attic, basement, mechanical room, closet, or another approved location depending on the home and equipment configuration. The installation team also needs practical routes for refrigerant tubing, drainage, controls, and electrical connections, so the contractor plans equipment placement before installation begins.
SEER2 measures seasonal cooling efficiency under standardized test conditions, and higher SEER2 ratings indicate greater seasonal cooling efficiency under the testing procedure. Efficiency represents one part of equipment selection: cooling load, local climate, equipment cost, expected use, controls, and the complete matched equipment combination also matter.
A split central air conditioner uses indoor and outdoor components that work as one system, so homeowners compare the rating of the complete matched system rather than assuming the outdoor condenser alone determines system efficiency.
Refrigerant tubing connects the indoor and outdoor components of a split air conditioner, and the refrigerant circuit transfers heat from indoor spaces to the outdoor environment during cooling. The indoor evaporator coil also removes moisture from indoor air, and condensed moisture collects at the indoor equipment and leaves through the condensate drainage system.
The contractor plans refrigerant tubing and drainage around the selected equipment locations, since poor drainage can create water problems around indoor HVAC equipment even when cooling operation remains functional. The installation crew verifies the drainage path during system startup.
Residential air conditioning equipment requires suitable electrical service. The outdoor condenser and indoor equipment need electrical connections that match equipment specifications and applicable requirements. Existing electrical infrastructure can sometimes support new equipment, while other projects require changes to circuits, disconnects, breakers, wiring, or related components.
The contractor identifies electrical requirements before installation begins. Electrical requirements can also influence equipment selection when an older property contains infrastructure that requires modification, so a complete estimate identifies required electrical work rather than introducing necessary changes after equipment arrives.
Consider a 1,850 square foot single story home in California with an existing forced air furnace but no central cooling. The home contains existing supply and return ductwork.
A cooling load calculation identifies a requirement near 30,000 BTUs per hour. The contractor selects equipment that matches the calculated load rather than automatically moving to a larger nominal capacity. Duct inspection identifies one disconnected branch connection and restricted return airflow near two bedrooms.
The project corrects the identified duct issues and adds a matched central cooling system with an outdoor condenser, indoor evaporator coil, thermostat controls, refrigerant connections, electrical connections, and condensate drainage. Startup testing checks cooling operation and airflow after installation, and the project uses suitable existing HVAC infrastructure while correcting documented airflow problems before the new AC begins regular operation.
Home cooling load affects required equipment capacity. Existing HVAC infrastructure affects how much new work the project requires, and a home with suitable ductwork and electrical service can have a different installation scope from a property without those components. Equipment location can also affect labor and materials.
Other factors include cooling system type, equipment capacity, efficiency rating, ductwork condition, electrical requirements, refrigerant line routing, condensate drainage, indoor equipment access, outdoor equipment location, thermostat requirements, and local permits.
Installation can describe both new system projects and equipment replacement, but the starting conditions differ. A new installation adds central cooling to a home that never had central AC. Replacement starts with existing cooling equipment and infrastructure, and a replacement project requires evaluation of the existing condenser, indoor coil, ductwork, refrigerant lines, controls, electrical components, and other relevant materials. Suitable components can sometimes remain, while incompatible or damaged components require correction.
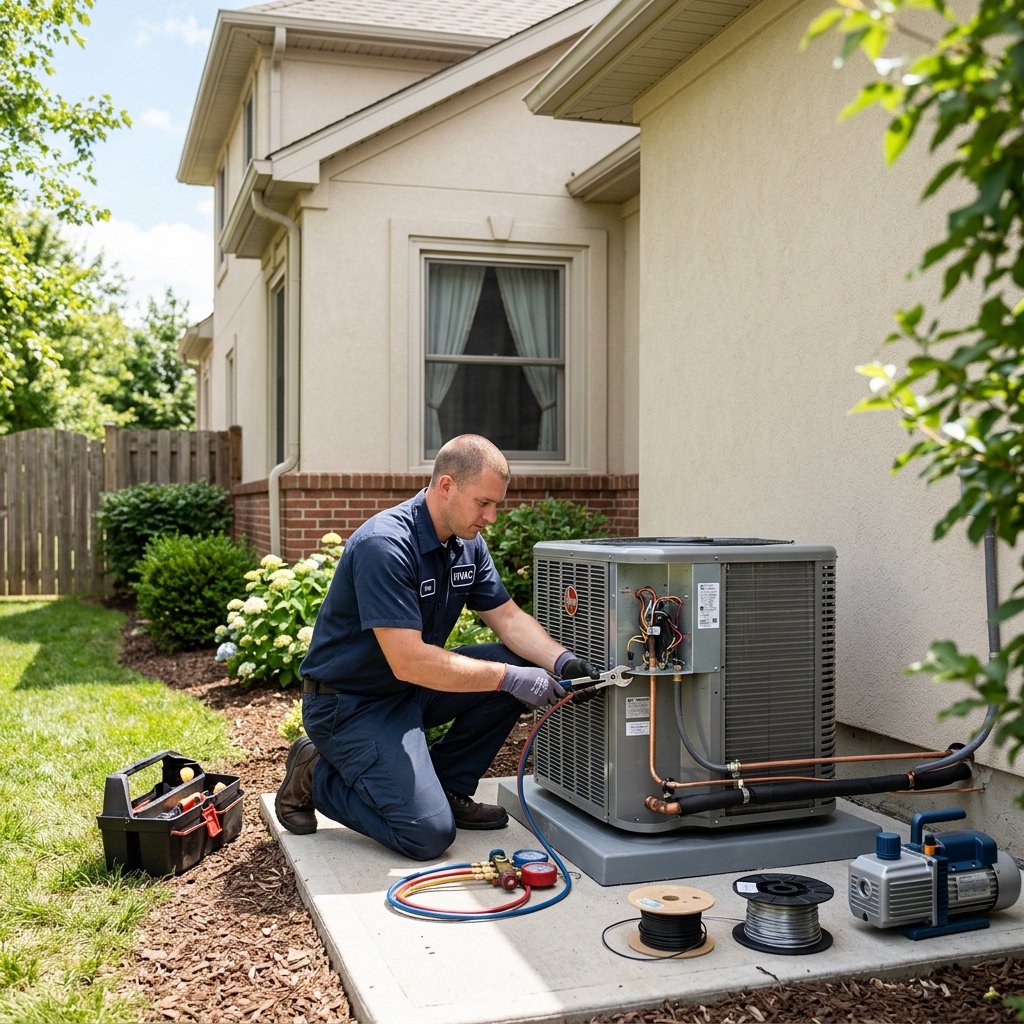
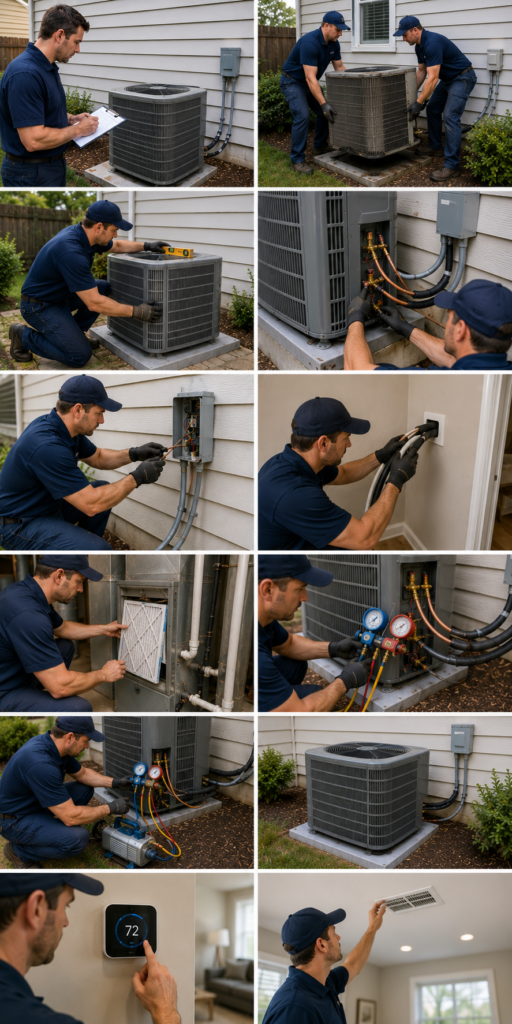
A residential installation follows a property specific sequence from assessment through startup testing.
The contractor evaluates the home, existing HVAC equipment, ductwork, electrical conditions, and cooling concerns.
The contractor calculates the home's cooling requirement.
The contractor selects central air, heat pump, ductless equipment, or another appropriate configuration.
The contractor identifies indoor and outdoor locations and required connection routes.
The crew installs specified cooling equipment, refrigerant tubing, controls, drainage, electrical connections, and required air distribution components.
The technician starts the equipment and checks cooling operation, airflow, controls, drainage, and applicable operating conditions.
The right residential cooling system depends on the home, not a default equipment choice. HVAC Reliable Pros evaluates the property first and matches equipment capacity, configuration, and installation scope to what the home actually needs.
Cooling capacity sized from windows, insulation, air leakage, orientation, occupancy, and local climate, not square footage alone.
Configuration recommended after comparing home layout, existing infrastructure, and comfort goals.
Existing ducts inspected for dimensions, airflow, connections, and condition before new equipment connects.
Cooling operation, airflow, controls, and drainage checked before the installation is considered complete.
A cooling load calculation should determine capacity. Floor area, insulation, windows, air leakage, orientation, occupancy, and local climate can change the home's cooling requirement.
Yes, many forced air heating configurations can support central cooling when compatible indoor equipment, ductwork, electrical service, and installation space meet project requirements.
Yes. Homeowners can consider new ductwork with central air or a ductless mini split system. Home layout and available installation space help determine the suitable option.
Not automatically. Existing ducts can remain when the duct system supports required airflow and remains serviceable. New or corrected ductwork can become part of the project when necessary.
Neither option fits every home. Central AC works through ductwork, while ductless equipment provides cooling through individual indoor units. Existing infrastructure, home layout, and zoning requirements should guide selection.
Project duration depends on equipment type, existing ductwork, electrical requirements, equipment access, refrigerant line routing, and required modifications. The contractor defines the schedule after evaluating the home.
Real feedback from homeowners who trust us with their comfort.


The team was professional from the first estimate through the final walkthrough, and our new system has kept the house comfortable ever since.

Our furnace went out in the middle of winter and they responded quickly with a clear plan and honest pricing.

Reliable, communicative, and thorough- exactly what we needed for our commercial HVAC installation.
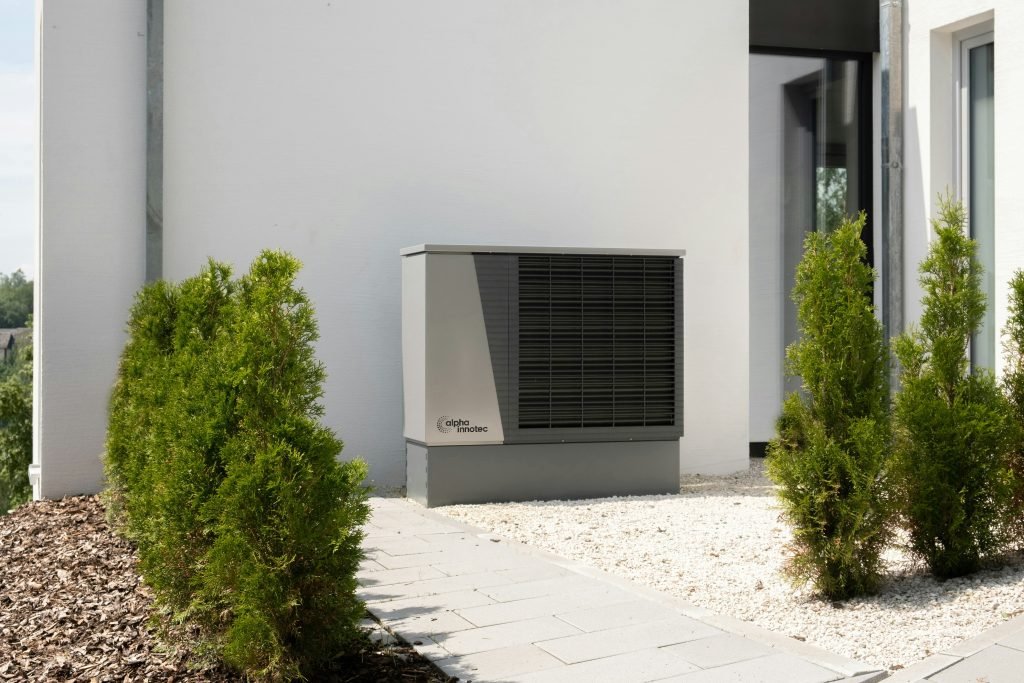
Heat pump services provide efficient heating and cooling from one HVAC system. HVAC Reliable Pros connects homeowners with…
Learn More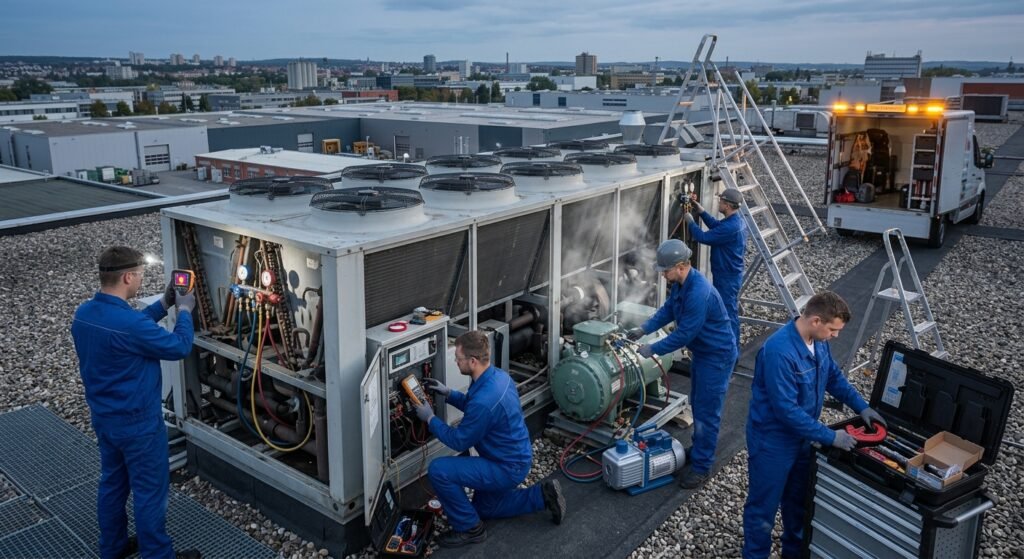 Licensed Commercial Techs
Looking for commercial HVAC installers near you? Get system sizing, equipment selection, ductwork planning, controls, electrical coordination, and…
Learn More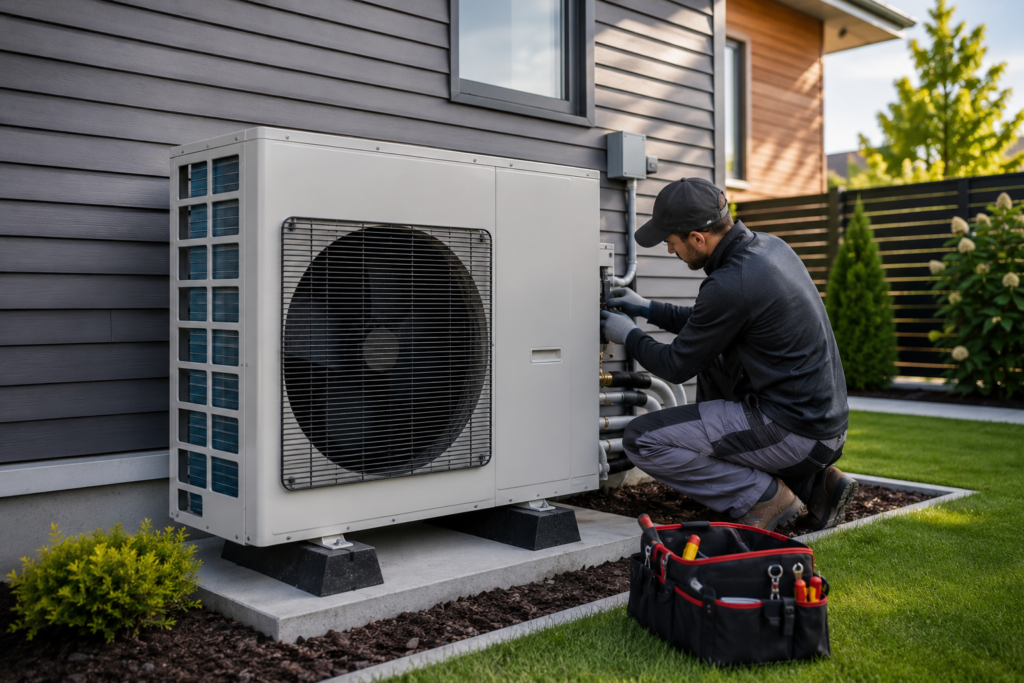 No Ductwork Required
Explore ductless heat pump systems for heating and cooling without traditional ductwork. Learn about installation, sizing, zones, costs,…
Learn More