Building-Specific Load Calculations
Occupancy, equipment, and ventilation are factored into every sizing decision.

Commercial buildings can develop heating and cooling problems when equipment capacity, air distribution, ventilation, or controls no longer match building requirements. HVAC Reliable Pros evaluates building loads, equipment requirements, ductwork, ventilation, electrical infrastructure, controls, and equipment placement before installation.
A commercial HVAC installer plans and installs heating, cooling, air distribution, and related mechanical components according to building requirements. The contractor first evaluates building use, occupancy, existing equipment, mechanical infrastructure, and comfort concerns, then determines equipment capacity, system configuration, duct requirements, electrical connections, drainage, ventilation, and controls.
Correct equipment sizing starts with heating and cooling load calculations. Occupancy, windows, insulation, lighting, computers, kitchen equipment, ventilation, operating schedules, and local climate can change heating and cooling requirements — floor area alone cannot determine the required commercial HVAC capacity.
Commercial buildings can use rooftop units, packaged systems, split systems, heat pumps, and ductless equipment. No single configuration suits every commercial property, so the contractor should consider calculated loads, equipment locations, air distribution, electrical service, ventilation, controls, climate, and future maintenance access.
The contractor should evaluate existing supply and return pathways before connecting new equipment, and account for applicable ventilation requirements during initial system planning. Commercial properties often contain areas with different comfort requirements, so zoning can help compatible HVAC equipment and controls manage different heating and cooling needs.
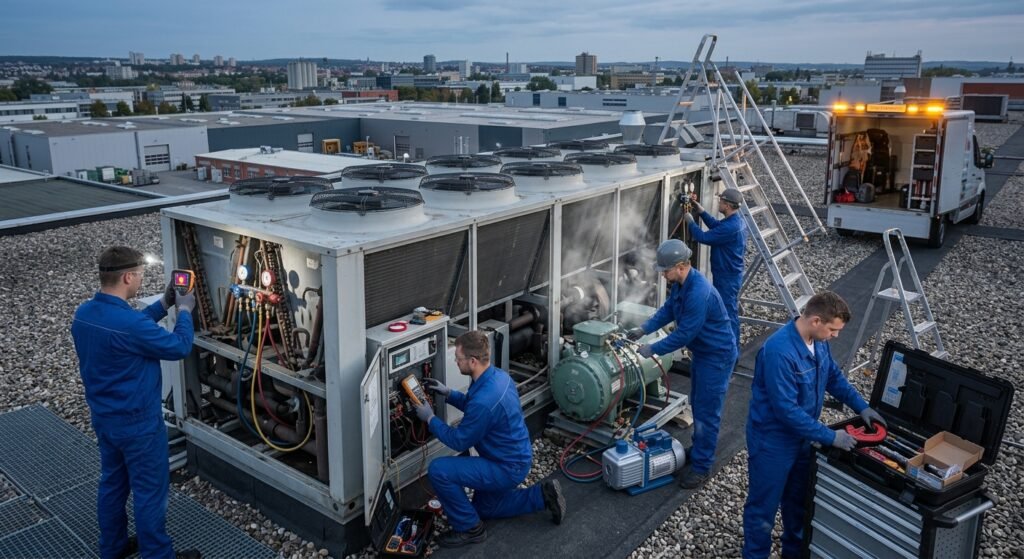
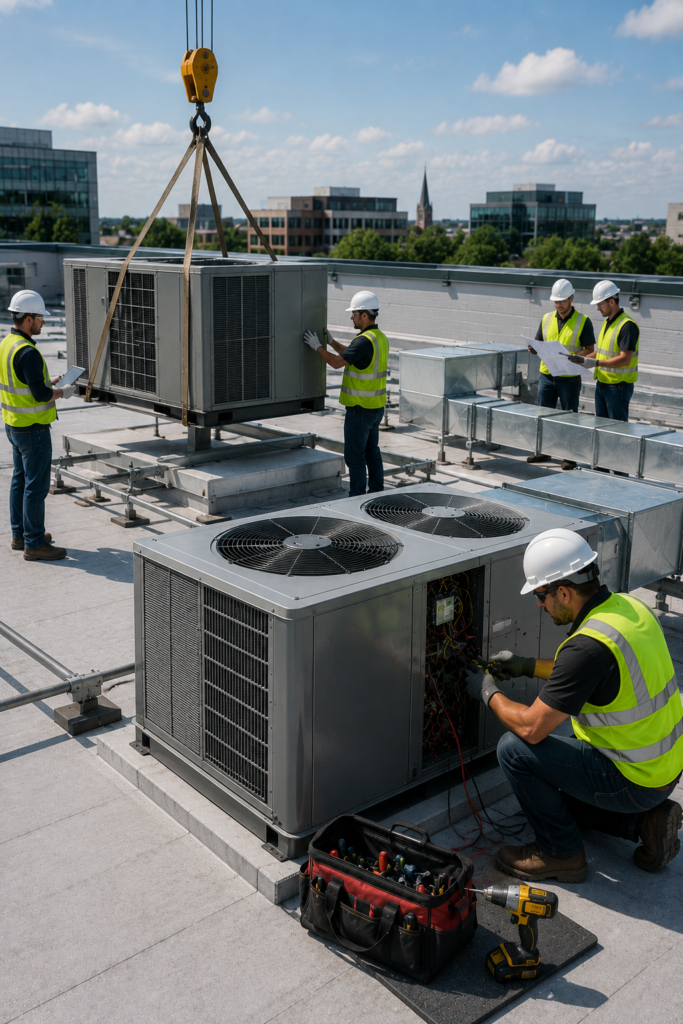
A professional commercial HVAC project starts with a site assessment and ends with startup testing.
The contractor reviews building use, occupancy, existing equipment, ductwork, and comfort concerns.
The contractor selects rooftop, packaged, split, heat pump, or ductless equipment based on calculated loads.
Supply and return pathways and applicable ventilation requirements are defined.
Electrical service, zoning, and control requirements are confirmed before installation.
The crew positions equipment and completes mechanical, electrical, refrigerant, drainage, and control connections.
Technicians confirm heating, cooling, airflow, controls, drainage, and ventilation functions before normal operation begins.
A professional proposal should explain system configuration, major equipment, air distribution requirements, electrical work, controls, drainage, ventilation, and installation responsibilities before work begins.
Occupancy, equipment, and ventilation are factored into every sizing decision.
Roof access, equipment weight, and curb requirements are checked before installation.
Voltage, circuits, and disconnects are confirmed before mechanical work begins.
Installation access is coordinated around normal business operations.
Choose a contractor who evaluates building loads, equipment capacity, ductwork, ventilation, electrical infrastructure, controls, and installation access before recommending equipment. Also confirm applicable credentials, permits, warranty terms, and the complete written scope.
Commercial installers calculate heating and cooling requirements from occupancy, windows, insulation, lighting, internal equipment, ventilation, operating schedules, building layout, and climate. Floor area alone cannot determine suitable capacity.
Yes. A contractor can reuse existing ductwork when the air distribution system remains serviceable and supports required airflow. The contractor should inspect accessible supply ducts, return pathways, connections, and documented restrictions before reuse.
Commercial HVAC cost depends on system type, capacity, building requirements, ductwork, ventilation, electrical work, controls, access, permits, and labor. A site-specific assessment allows the contractor to calculate a more accurate project estimate.
Equipment type, building size, access, project scope, ductwork, electrical changes, controls, permits, and inspections determine installation time. The contractor can establish a project schedule after evaluating the property.
Yes. Commercial HVAC systems require maintenance according to manufacturer recommendations and operating conditions, including filter service, coil inspection, drainage checks, electrical inspection, control testing, and airflow evaluation.
Real feedback from homeowners who trust us with their comfort.



The team was professional from the first estimate through the final walkthrough, and our new system has kept the house comfortable ever since.

Our furnace went out in the middle of winter and they responded quickly with a clear plan and honest pricing.

Reliable, communicative, and thorough- exactly what we needed for our commercial HVAC installation.
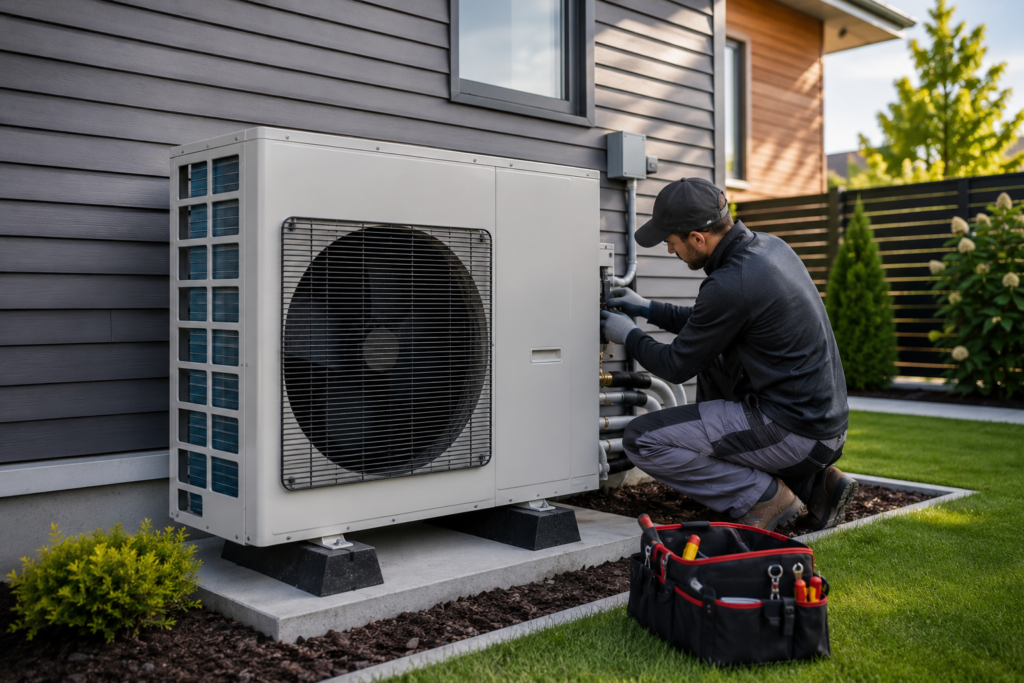 No Ductwork Required
Explore ductless heat pump systems for heating and cooling without traditional ductwork. Learn about installation, sizing, zones, costs,…
Learn More Single & Multi-Zone
Looking for mini split installers near you? Get professional ductless system sizing, placement, installation, electrical setup, and testing.…
Learn More Local Service
Looking for AC replacement near you? Get professional system sizing, equipment matching, ductwork evaluation, installation, and testing. Request…
Learn More