Zone-by-Zone Load Calculations
Each planned room or zone is sized individually, not estimated from total floor area.

Rooms that stay too warm or too cold may need a dedicated heating and cooling solution, especially when conventional ductwork cannot reach the space effectively. HVAC Reliable Pros provides ductless mini split installation across available service areas.
A mini split installer connects indoor heating and cooling units to compatible outdoor equipment without using conventional supply and return ductwork. A typical system includes indoor equipment, an outdoor unit, refrigerant tubing, electrical connections, condensate drainage, controls, and equipment mounting.
The installer should calculate the required capacity and plan equipment locations before installation begins. Proper planning helps the contractor establish suitable airflow, drainage, refrigerant routes, electrical connections, and future service access.
A single zone mini split connects one indoor unit to one outdoor unit and serves one defined room or open area, such as a converted garage, home office, or addition. A multi zone mini split connects several indoor units to compatible outdoor equipment, with each unit serving a planned zone. The contractor calculates the load for each zone and evaluates the combined demand on the outdoor equipment rather than relying on room size alone.
Mini split sizing starts with the heating and cooling requirements of each space. A 9,000 BTU unit represents approximately 0.75 nominal ton, 12,000 BTUs represents approximately 1 nominal ton, 18,000 BTUs represents approximately 1.5 nominal tons, and 24,000 BTUs represents approximately 2 nominal tons. The calculated load, not square footage alone, should guide final equipment capacity.
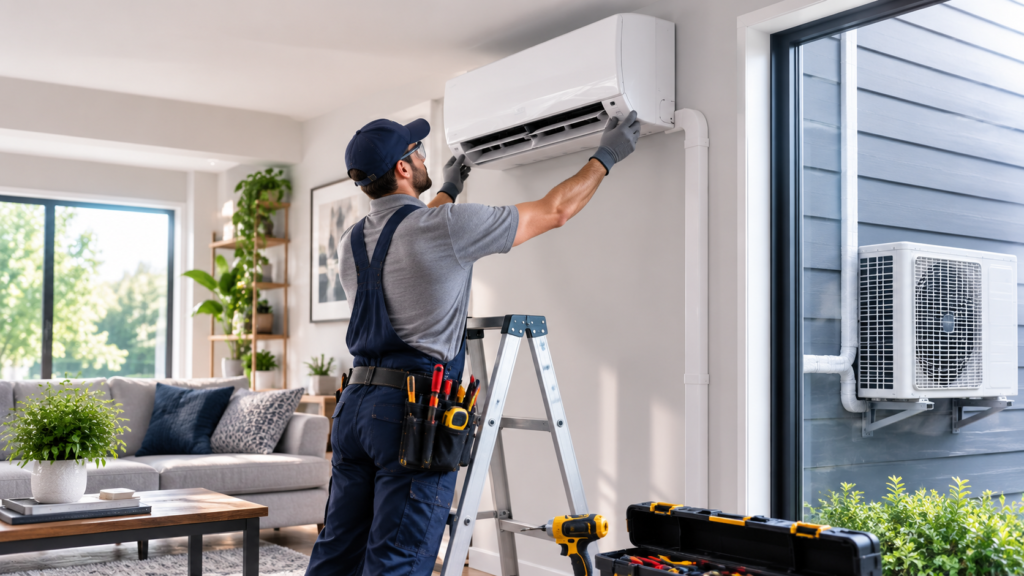
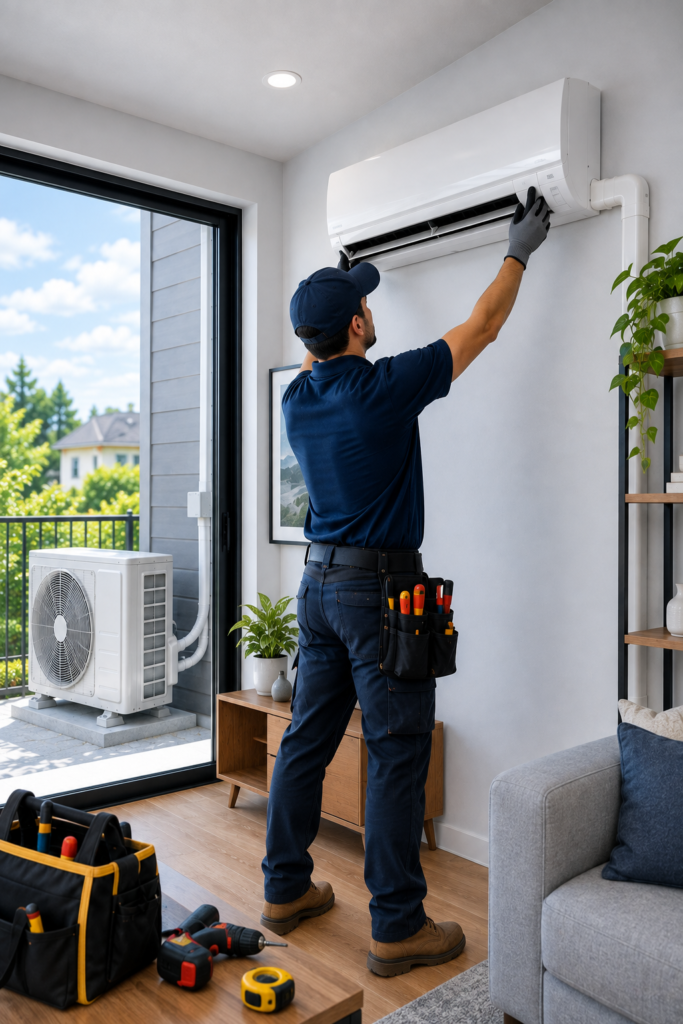
A professional installation follows several stages, from property assessment through startup testing.
The installer identifies which rooms or areas need dedicated heating and cooling.
Each planned zone is sized individually using floor area, insulation, windows, and local climate.
Compatible indoor units and outdoor equipment are selected to match total zone demand.
Indoor unit locations and outdoor equipment clearances are confirmed before mounting.
The crew mounts equipment and completes refrigerant, electrical, drainage, and control connections.
The technician verifies heating, cooling, airflow, controls, and condensate drainage before completion.
A written estimate should identify the proposed indoor and outdoor equipment, electrical work, installation requirements, controls, and other included components before you approve the project.
Each planned room or zone is sized individually, not estimated from total floor area.
Outdoor unit placement respects required airflow and service clearances.
Line routes and condensate drainage are planned before equipment is mounted.
Indoor and outdoor equipment, electrical work, and controls are itemized up front.
Mini split installation can cost approximately $3,000 to $10,000 or more. The number of zones, equipment capacity, electrical requirements, refrigerant routes, controls, and installation conditions affect the final price.
Yes. A single zone mini split can provide dedicated heating and cooling for one room or open area. The installer should calculate the room's heating and cooling requirements before selecting equipment capacity.
Yes. A properly designed multi zone system can serve several areas of a home. The contractor should calculate individual zone requirements and match each indoor unit with compatible outdoor equipment.
Mini splits require electrical service that matches equipment specifications. The contractor should evaluate existing circuits, breakers, wiring, disconnects, and available electrical capacity before installation.
The indoor unit should have suitable clearance and distribute conditioned air effectively across the planned zone. Room layout, furniture, drainage, refrigerant routing, and future maintenance access affect final placement.
Yes. Filter cleaning, clear equipment airflow, drainage checks, coil inspection, controls, and electrical checks help maintain system operation. Homeowners should follow the manufacturer's maintenance recommendations for the installed equipment.
Real feedback from homeowners who trust us with their comfort.


The team was professional from the first estimate through the final walkthrough, and our new system has kept the house comfortable ever since.

Our furnace went out in the middle of winter and they responded quickly with a clear plan and honest pricing.

Reliable, communicative, and thorough- exactly what we needed for our commercial HVAC installation.
 Licensed Commercial Techs
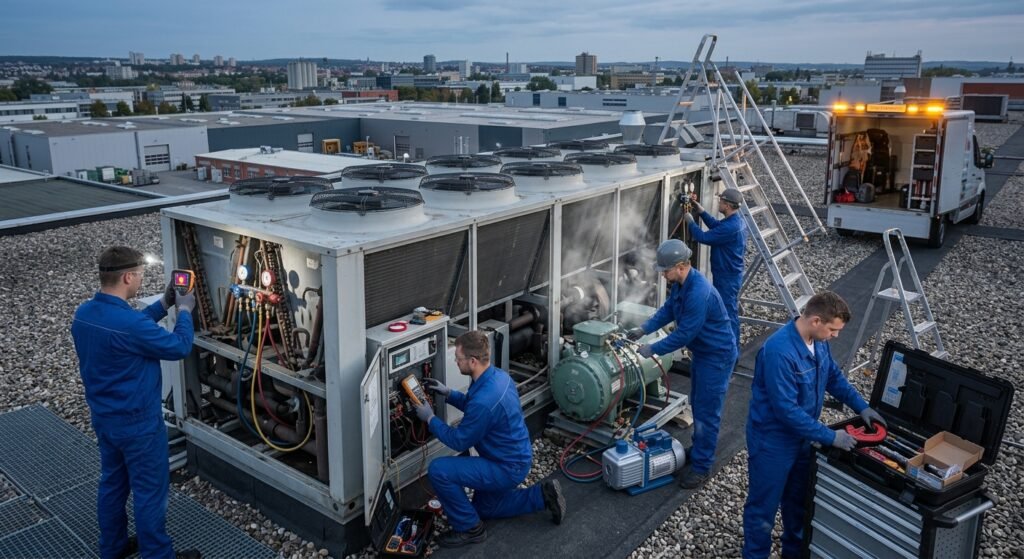
Looking for commercial HVAC installers near you? Get system sizing, equipment selection, ductwork planning, controls, electrical coordination, and…
Learn More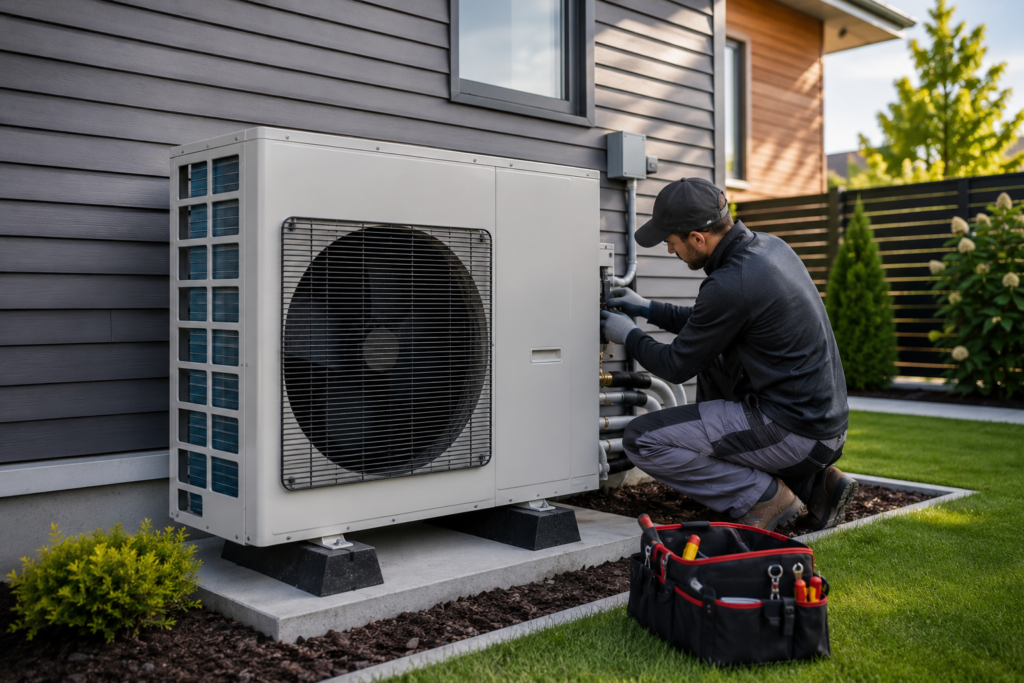 No Ductwork Required
Explore ductless heat pump systems for heating and cooling without traditional ductwork. Learn about installation, sizing, zones, costs,…
Learn More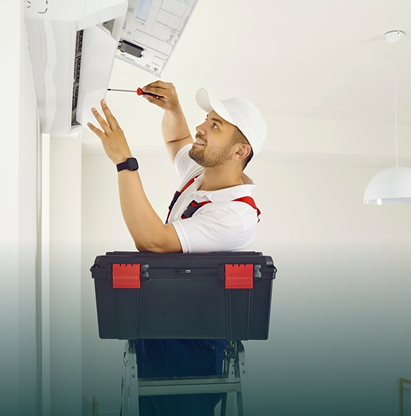 Local Service
Looking for AC replacement near you? Get professional system sizing, equipment matching, ductwork evaluation, installation, and testing. Request…
Learn More