Property-Specific Load Calculation
Capacity is calculated from your home's actual conditions, not floor area alone.

An undersized air conditioner can struggle during hot weather, while oversized equipment can create short operating cycles and inconsistent comfort. HVAC Reliable Pros evaluates your home and plans a new cooling system around the property's actual requirements.
Professional AC installation starts with the property rather than an equipment model. The HVAC contractor evaluates the home’s cooling requirements, existing heating and cooling equipment, electrical service, available installation locations, and air distribution system.
A central air installation can include an outdoor condenser, indoor evaporator coil, refrigerant lines, condensate drainage, thermostat controls, and connections to existing ductwork. Homes without suitable ductwork can require a different installation approach, and ductless mini split equipment can provide another option for qualifying properties.
A new AC installation can make sense when a property lacks whole home cooling or existing equipment no longer fits the home’s requirements — for example, a home that relies on window or portable air conditioners, a renovation that adds conditioned living space, or a homeowner who wants to add central cooling to compatible forced air ductwork.
Air conditioner capacity should match the home’s calculated cooling load using floor area, insulation, windows, orientation, air leakage, occupancy, and local outdoor conditions. One ton of nominal air conditioning capacity equals approximately 12,000 BTUs per hour, so a nominal 3 ton unit represents approximately 36,000 BTUs per hour — a starting reference, not an automatic recommendation for a given home.
Outdoor temperature, humidity, solar exposure, building construction, and seasonal cooling conditions all affect the amount of heat an air conditioner must remove. The contractor should account for the property’s climate conditions during the load calculation rather than selecting equipment from home size alone.

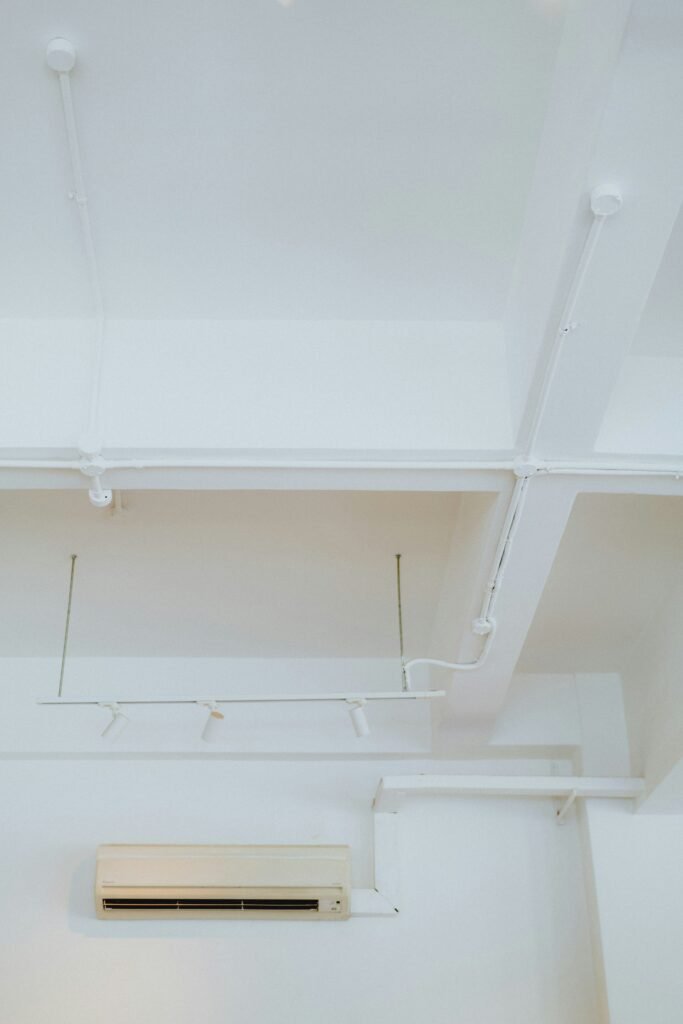
A residential AC installation follows several core stages.
The contractor evaluates the home, existing HVAC equipment, cooling requirements, ductwork, electrical conditions, and equipment locations.
The contractor determines the required cooling capacity from property conditions.
The contractor selects compatible equipment with capacity appropriate for the calculated load.
The installation crew prepares indoor and outdoor equipment locations and required connection routes.
The crew installs the condenser, indoor cooling components, refrigerant tubing, controls, drainage, and electrical connections included within the project.
The technician starts the air conditioner and checks cooling operation, airflow, controls, drainage, and applicable operating conditions.
A quote based only on home square footage can miss important property conditions. HVAC Reliable Pros explains the proposed equipment capacity and installation scope before work begins.
Capacity is calculated from your home's actual conditions, not floor area alone.
Outdoor temperature, humidity, and solar exposure factor into equipment sizing.
Accessible supply and return ducts are inspected before new equipment is connected.
Cooling operation, airflow, controls, and drainage are verified before the job is done.
Look for an HVAC contractor that evaluates the property before recommending equipment. The installation process should cover cooling load, equipment sizing, ductwork where applicable, electrical requirements, drainage, and startup testing.
A cooling load calculation should determine capacity. Floor area, insulation, windows, air leakage, orientation, occupancy, and local climate can affect cooling demand.
Yes, when existing supply and return ducts support the required airflow and remain in suitable condition. The contractor should inspect accessible ductwork before installation.
No. Equipment capacity should match the calculated cooling load. Oversized and undersized equipment can both create comfort and operating problems.
Yes, depending on the property. Homes with suitable existing ductwork can support central air installation more directly, while homes without ducts can require new ductwork or another cooling option.
Thermostat requirements depend on the selected equipment and existing controls. The contractor should confirm thermostat compatibility and include required control changes within the installation scope.
Real feedback from homeowners who trust us with their comfort.


The team was professional from the first estimate through the final walkthrough, and our new system has kept the house comfortable ever since.

Our furnace went out in the middle of winter and they responded quickly with a clear plan and honest pricing.

Reliable, communicative, and thorough- exactly what we needed for our commercial HVAC installation.
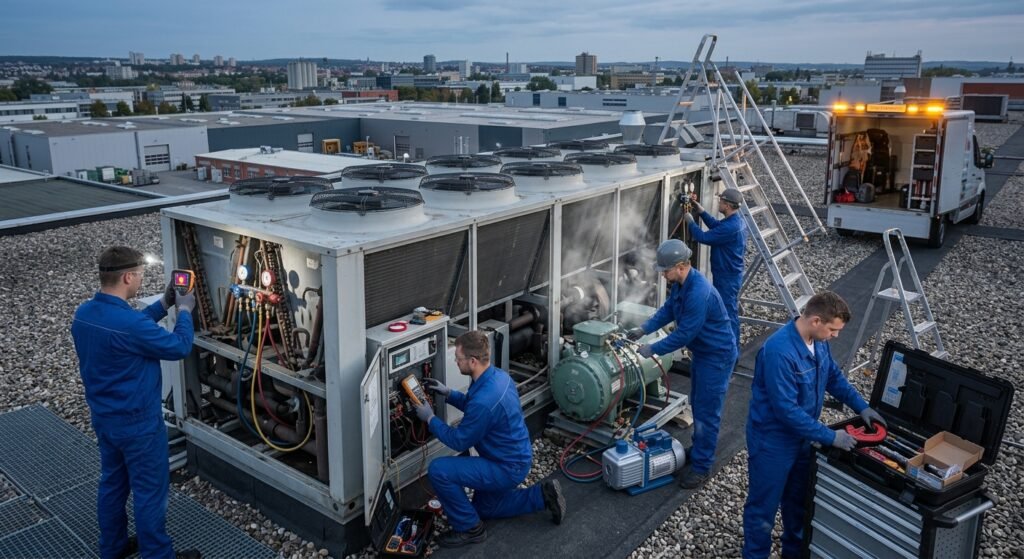 Licensed Commercial Techs
Looking for commercial HVAC installers near you? Get system sizing, equipment selection, ductwork planning, controls, electrical coordination, and…
Learn More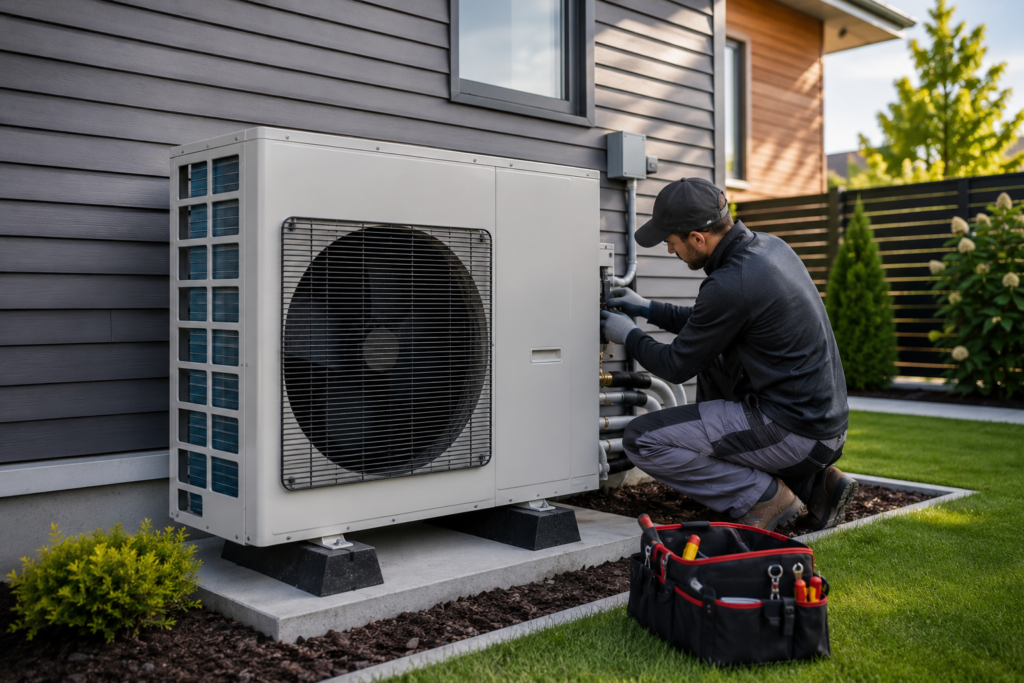 No Ductwork Required
Explore ductless heat pump systems for heating and cooling without traditional ductwork. Learn about installation, sizing, zones, costs,…
Learn More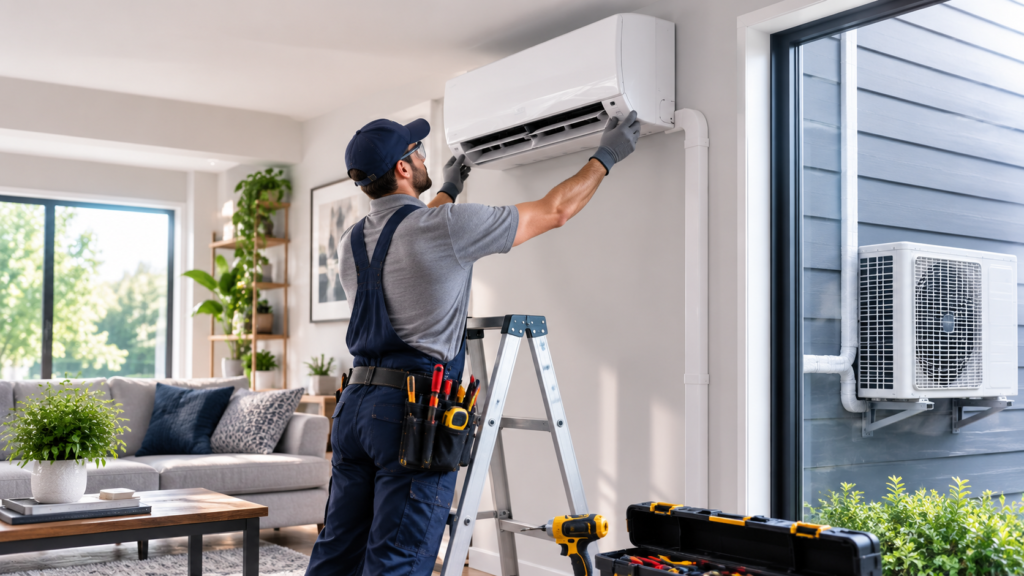 Single & Multi-Zone
Looking for mini split installers near you? Get professional ductless system sizing, placement, installation, electrical setup, and testing.…
Learn More