Building-Specific System Selection
We evaluate your building, equipment loads, and operational requirements to select and configure the right system- not just match capacity.

Commercial HVAC systems play an important role in maintaining reliable building operations, employee working conditions, tenant comfort, and customer environments. When heating or cooling equipment is undersized, outdated, or unable to meet building demand, the right replacement or installation can help reduce operational disruptions.
HVAC Reliable Pros provides commercial HVAC installation for businesses and property managers who need properly selected and professionally installed heating and cooling equipment. Our technicians evaluate the building, system requirements, equipment configuration, and installation conditions before completing the project.
Whether a property requires a rooftop unit, packaged system, air handling unit, or another commercial HVAC configuration, the installation is planned around the building’s operational requirements and the need to minimize disruption.
Commercial HVAC installation begins with evaluating the building’s heating and cooling requirements, existing equipment, available electrical service, ventilation needs, and installation location. The system is then selected and configured according to the property’s operational requirements.
A rooftop unit (RTU) combines heating, cooling, and air distribution equipment in one packaged assembly, allowing the equipment to serve commercial spaces while remaining outside the occupied area. A packaged unit contains major HVAC components within a single cabinet, which can simplify installation and service access.
An air handling unit (AHU) conditions and distributes air through a building’s duct system, making it suitable for applications that require centralized air distribution. A building automation system (BAS) monitors and controls HVAC equipment through centralized building controls, allowing facility operators to manage temperatures, schedules, and system operation.
Commercial installation may include equipment placement, duct and refrigerant connections, electrical work, controls integration, condensate drainage, startup testing, and commissioning. The exact scope depends on the building and selected system.
Commercial properties use different HVAC configurations depending on building size, layout, occupancy, zoning requirements, and operating conditions. Selecting the appropriate system requires more than comparing equipment capacity.
Rooftop units (RTUs) are commonly installed on commercial roofs and package major heating and cooling components in one outdoor assembly. VRF systems use variable refrigerant flow to provide individualized conditioning across multiple indoor zones, making them useful for buildings with different room-by-room requirements.
Chillers produce chilled water that can be circulated to air handling equipment for centralized cooling, making them suitable for larger commercial applications. Packaged units combine major heating and cooling components within one cabinet, while split systems separate indoor and outdoor equipment and can be appropriate for smaller commercial spaces or specific zones.
The best configuration depends on the property’s load requirements, available space, zoning needs, controls, and existing infrastructure.
Office buildings often require zoned temperature control for different work areas, while retail properties require HVAC systems that can maintain suitable conditions across customer and employee areas. Restaurants can have substantial heating and cooling demands because of occupancy, kitchen equipment, ventilation, and operating hours.
Multi-family properties may require systems that serve multiple units or shared building areas. Industrial facilities can have larger and more specialized heating, cooling, ventilation, and process requirements.
The appropriate commercial HVAC solution depends on building use, occupancy, equipment loads, operating schedule, available infrastructure, and required zoning.
Commercial HVAC installation costs depend on the building and equipment rather than a single standard price. Major factors include system tonnage, equipment type, building square footage, installation complexity, controls, electrical requirements, and site access.
Higher HVAC tonnage generally requires greater equipment capacity, while larger building square footage can increase the amount of heating and cooling capacity required. Rooftop units, VRF systems, chillers, packaged units, and split systems also have different equipment and installation requirements, which affects the overall project scope. Existing ductwork, electrical infrastructure, crane requirements, refrigerant piping, building automation integration, and after-hours labor can also influence the final installation cost.
A preventive maintenance agreement (PMA) establishes scheduled service for commercial HVAC equipment, helping identify developing issues before they cause larger operational problems. A service level agreement (SLA) defines agreed service expectations such as response times and maintenance responsibilities, which can be useful for businesses managing critical HVAC equipment.
Commercial HVAC work involving refrigerants must also comply with applicable EPA Section 608 requirements, which govern the handling and servicing of refrigerants by certified technicians. Financing may be available for qualifying commercial customers- available terms, eligibility requirements, and payment options vary, so ask about current options when requesting a commercial HVAC proposal.
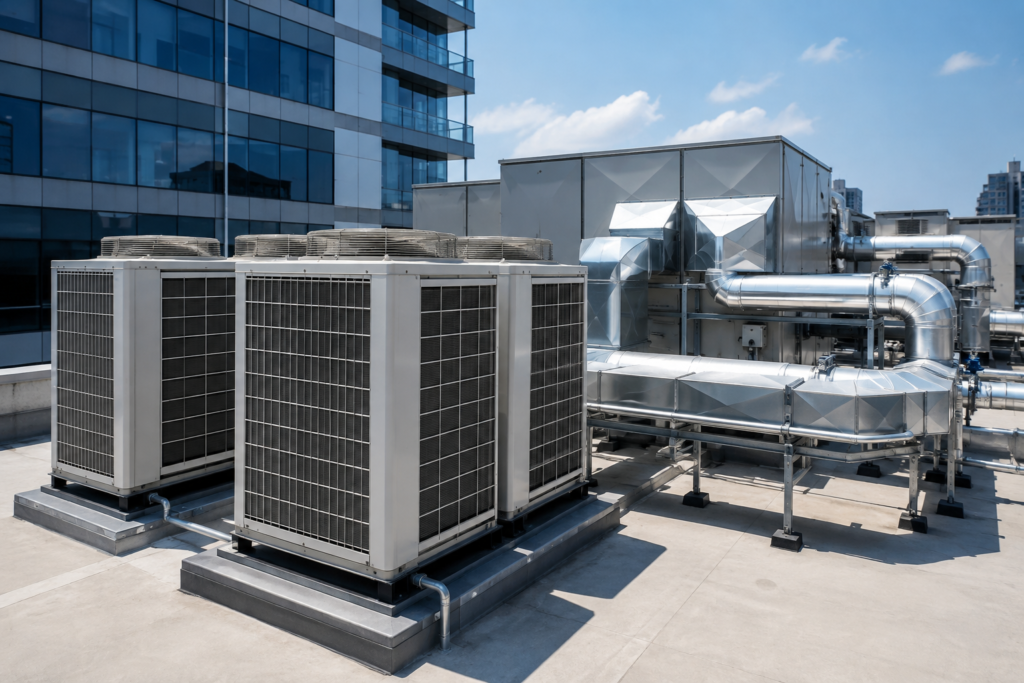
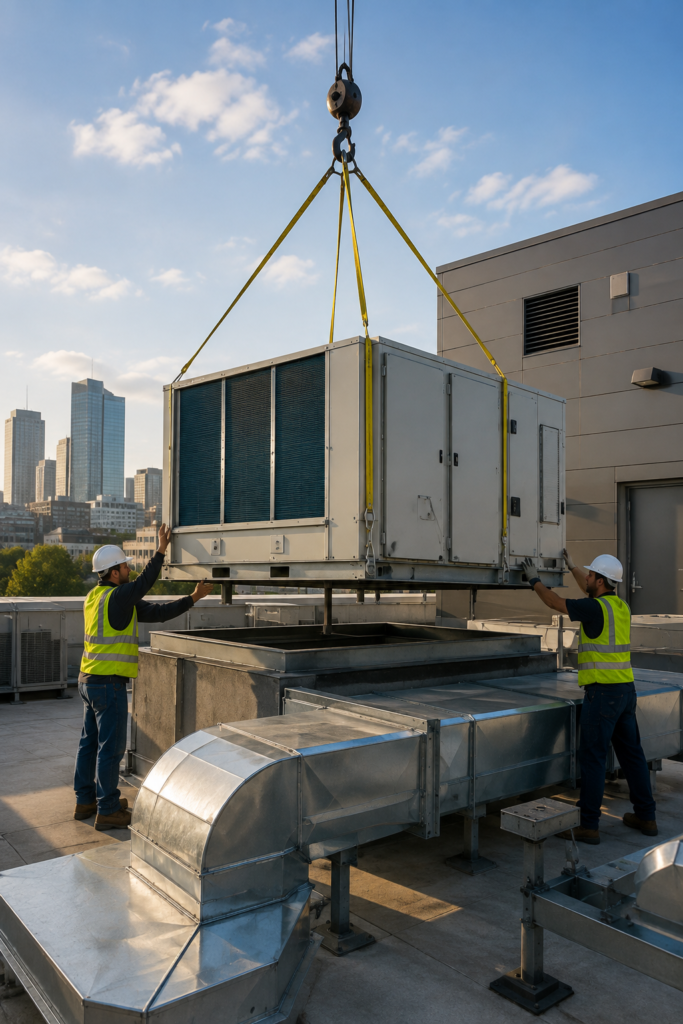
From building assessment through final testing, every commercial installation is planned around your property's operations.
The process begins with a building assessment and load calculation. The load calculation determines the heating and cooling capacity required for the property, while square footage provides an initial reference but does not determine equipment size by itself.
Once equipment is selected, the installation plan addresses equipment access, electrical requirements, ductwork, refrigerant piping, controls, and scheduling. For rooftop equipment, crane placement can lift an RTU onto the roof when ground-based access is not practical.
Commercial installations may require building automation system integration. Control compatibility is evaluated before installation so the new equipment can operate correctly within the property's management system.
Commercial projects can be scheduled around building operations. After-hours or weekend scheduling can allow installation work to take place when the property has fewer occupants, where available and appropriate for the project.
The technician completes equipment connections, startup procedures, system testing, and operational checks before the installation is turned over to the property representative.
Choosing the right commercial HVAC contractor affects equipment performance, building operations, and long-term reliability.
We evaluate your building, equipment loads, and operational requirements to select and configure the right system- not just match capacity.
After-hours or weekend scheduling can help reduce disruption to employees, tenants, and customers where available and appropriate for the project.
Control compatibility is evaluated before installation so new equipment can operate correctly within your building automation system.
Commercial HVAC work involving refrigerants complies with applicable EPA Section 608 requirements, handled by certified technicians.
Preventive maintenance agreements help identify developing issues before they cause larger operational problems.
Commercial HVAC installation can take from several hours to multiple days depending on the project. Equipment type, building access, system size, controls, and additional electrical or ductwork requirements all affect the timeline.
After-hours or weekend scheduling may be available depending on the project and service requirements. Scheduling installation outside normal operating hours can help reduce disruption to employees, tenants, customers, and building operations.
The required system size is determined through a commercial load calculation rather than square footage alone. Building layout, insulation, occupancy, windows, equipment loads, and operating conditions all influence the required capacity.
Yes, commercial HVAC maintenance agreements may be available after installation. A preventive maintenance agreement can provide scheduled inspections and service designed around the equipment and property's operating requirements.
Yes, an existing rooftop unit can be replaced when the equipment is aging, unreliable, incorrectly sized, or no longer suitable for the building. The replacement should be matched to the property's current load and existing infrastructure.
Yes, compatible HVAC equipment can integrate with a building automation system. BAS integration can allow facility personnel to monitor and manage equipment operation, schedules, temperatures, and other controls from a centralized system.
Commercial HVAC systems can include rooftop units, packaged units, split systems, VRF equipment, and other configurations. The appropriate system depends on building size, zoning requirements, existing infrastructure, and operating needs.
Real feedback from homeowners who trust us with their comfort.


The team was professional from the first estimate through the final walkthrough, and our new system has kept the house comfortable ever since.

Our furnace went out in the middle of winter and they responded quickly with a clear plan and honest pricing.

Reliable, communicative, and thorough- exactly what we needed for our commercial HVAC installation.
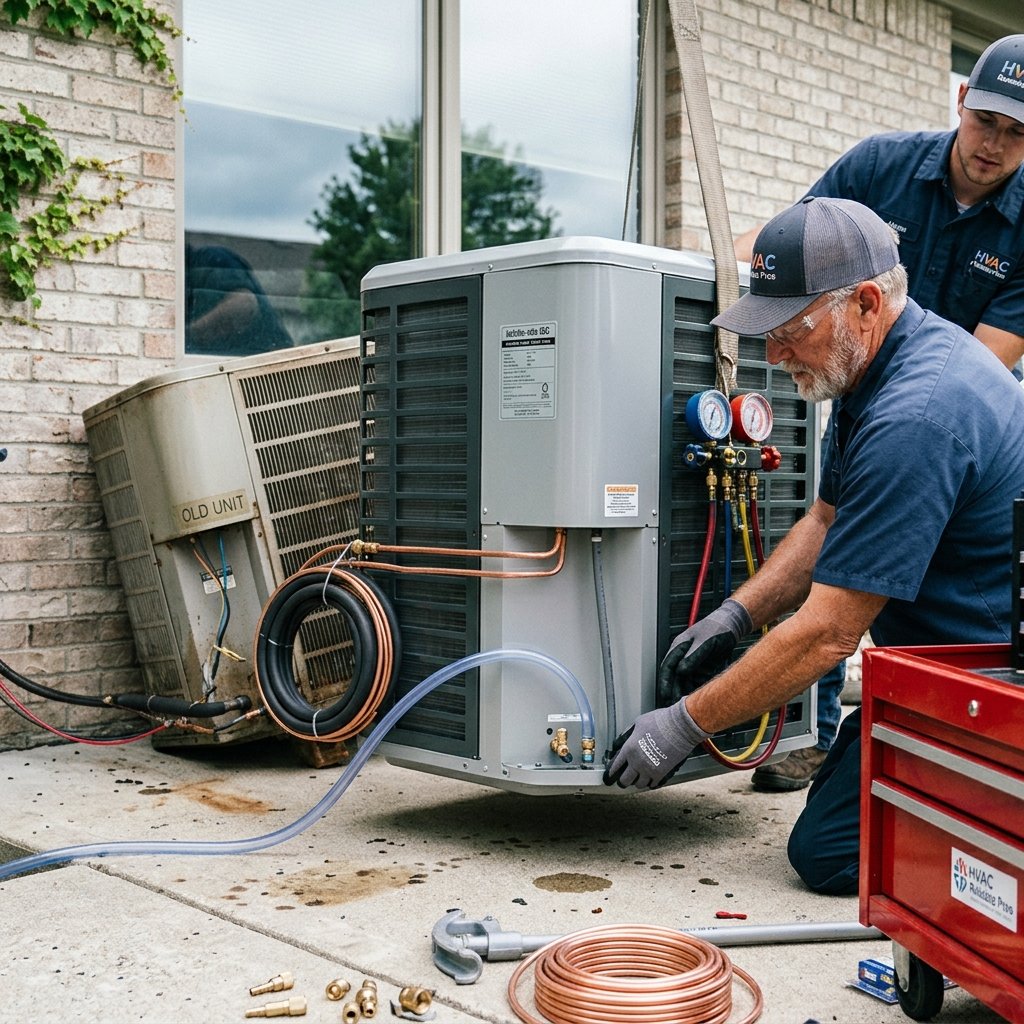 Diagnosis Before Replacement
Replace an aging or failing heat pump with proper system sizing, equipment matching, airflow evaluation, electrical checks, and…
Learn More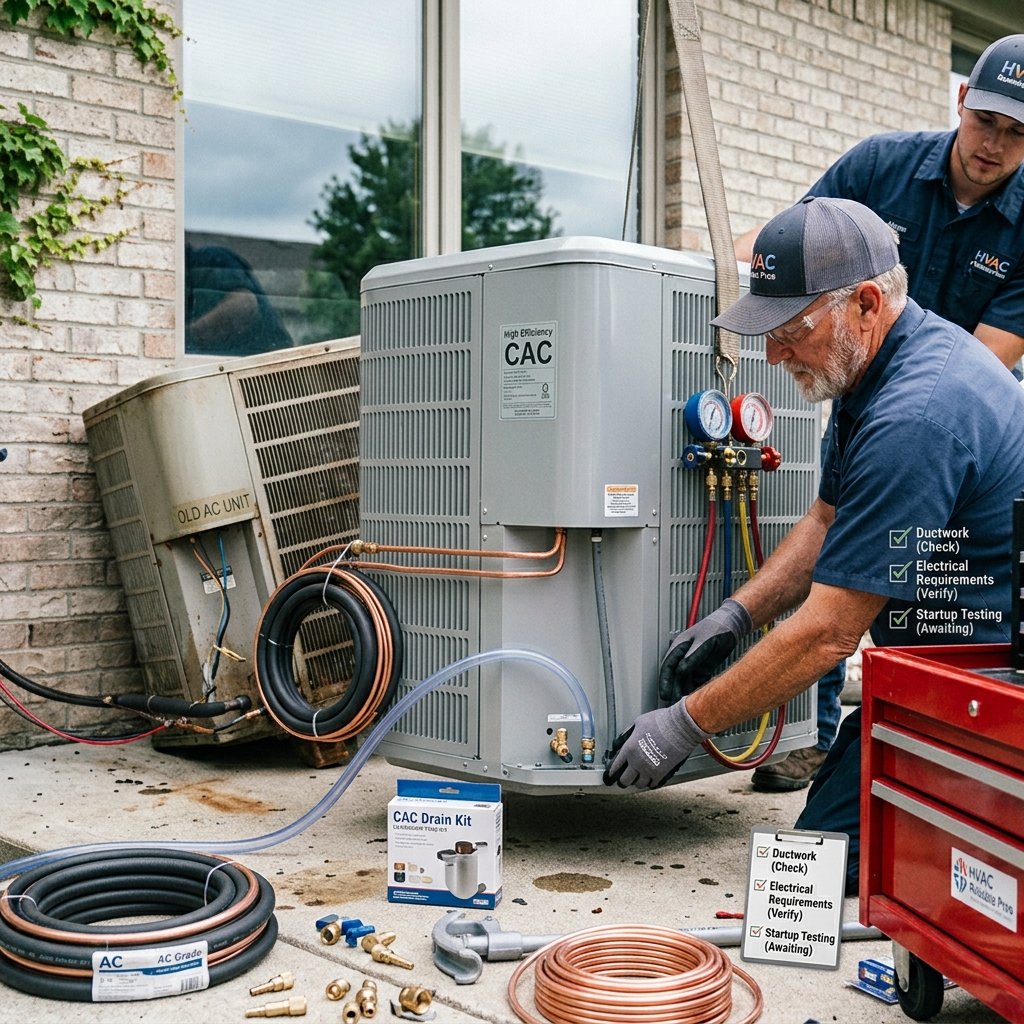 Matched System Replacement
Get central air replacement with proper system sizing, matched equipment, ductwork evaluation, refrigerant setup, and testing. Request a…
Learn More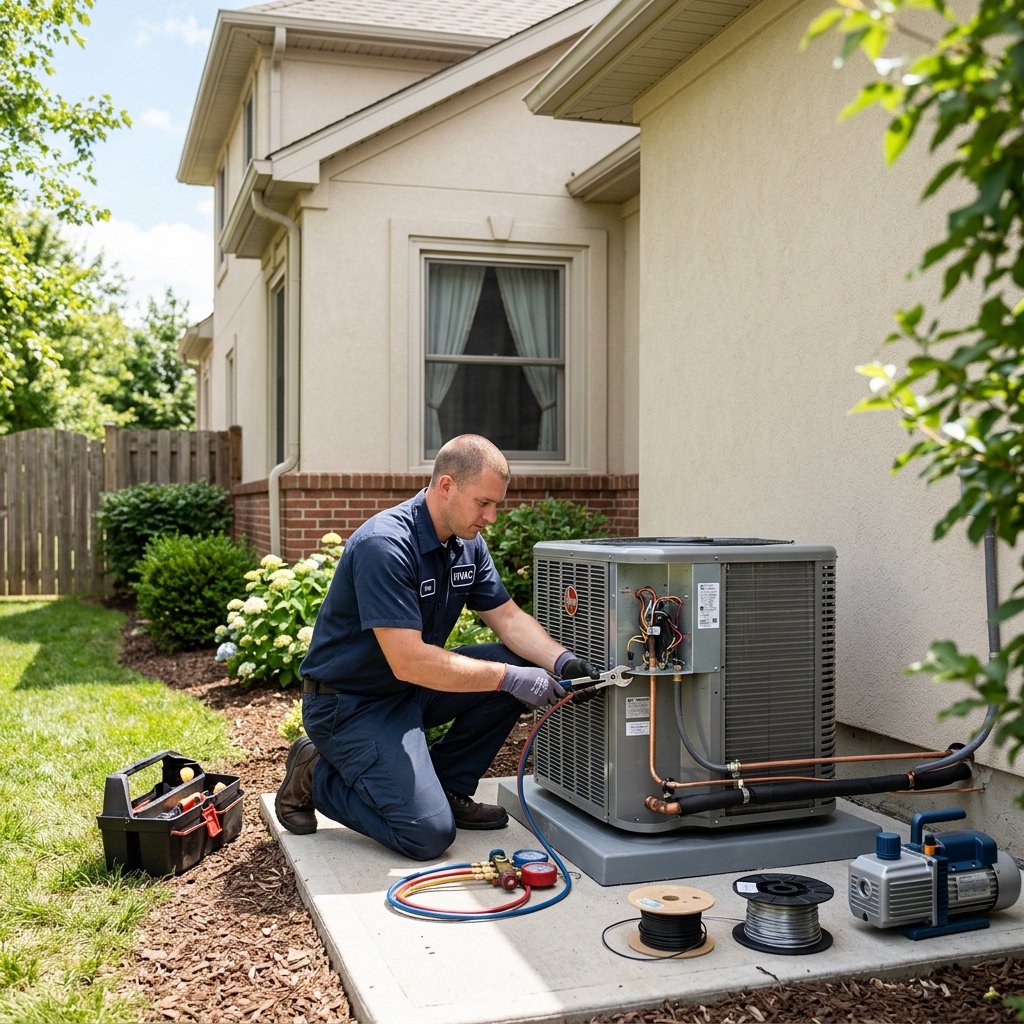 Property Specific Sizing
Get residential AC installation with proper system sizing, ductwork evaluation, equipment matching, airflow setup, and startup testing. Request…
Learn More